Property Overview: A Spacious 4LDK Home in Fuchu, Tokyo
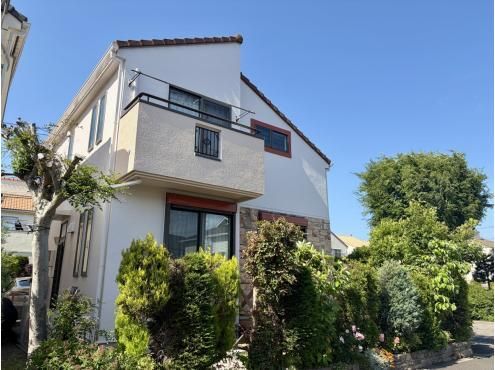
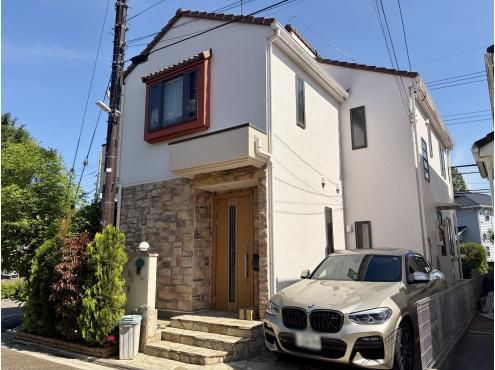
This detached house, located in the Tamamachi 1-chome area of Fuchu City, Tokyo, offers a generous living space of 102.69 square meters on a 138.27 square meter plot. The property is a two-story wooden structure built in May 2004 and is currently available for purchase at 74,800,000 yen.
The home features a 4LDK layout with a loft and a large living and dining room of approximately 12.2 tatami mats. The living area boasts a high ceiling of about 3.2 meters and is equipped with large south-facing windows (high sashes) that allow for ample natural light. The kitchen is a counter-style unit of approximately 3.5 tatami mats. Adjacent to the living room is a flexible 2-way Japanese-style room of about 6.0 tatami mats. The property includes a 1.25 tsubo bathroom with a window, a universal loft with a low step of about 70 cm for safe access by children and elderly residents, and a solar power generation system. Additional features include a system kitchen, a bathroom dryer, underfloor storage, a roof storage space, a floor heating system (listed as a gift), a TV monitor intercom, double-glazed windows, a water-saving toilet seat, two toilets, and a corner lot location. The property is connected to city gas, public water, and main sewer lines. It includes a garage.
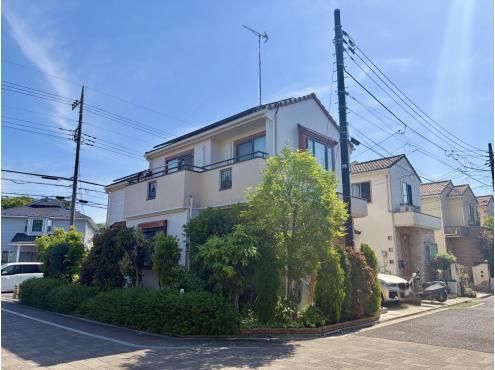
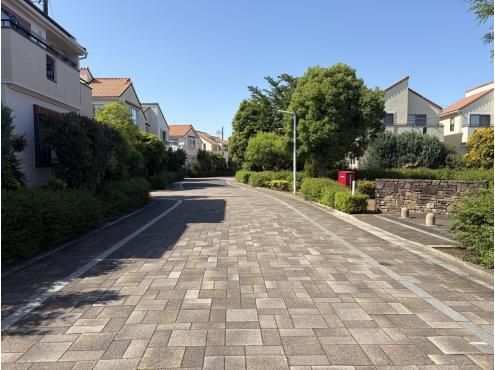
The property is situated on a three-sided corner lot with road frontage on the south (12m width, 7.8m contact), east (8.5m width, 12.4m contact), and north (5m width, 7.7m contact). The building coverage ratio is 40% and the floor area ratio is 80%. The land is under freehold ownership. The property is located in a Category 1 low-rise residential zone with a district plan for the Tamamachi 1-chome residential area and a landscape planning area along the old highway. There may be a delayed handover due to the owner's relocation.


