Property Overview
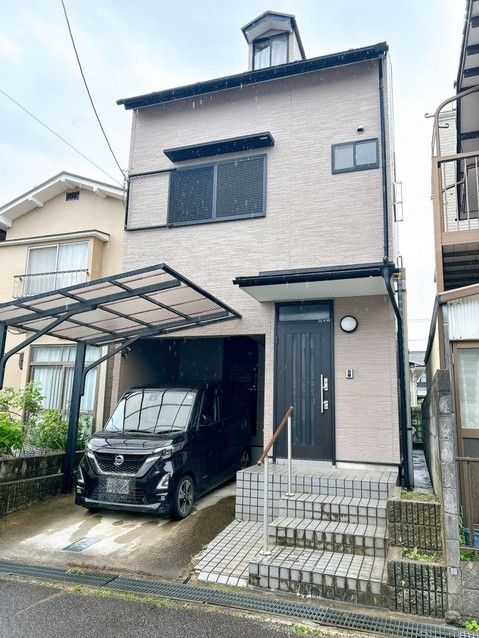
This is a three-storey wooden detached house located in the Nomura 3-chome area of Kusatsu City, Shiga Prefecture. The property offers a 3LDK layout with a total floor area of 109.46 square meters on a land size of 72.17 square meters. The building was constructed in July 1995 and is being sold as a vacant property with immediate handover possible.
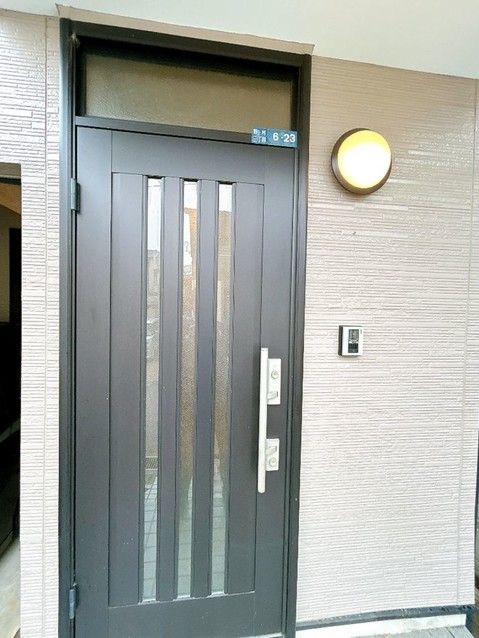
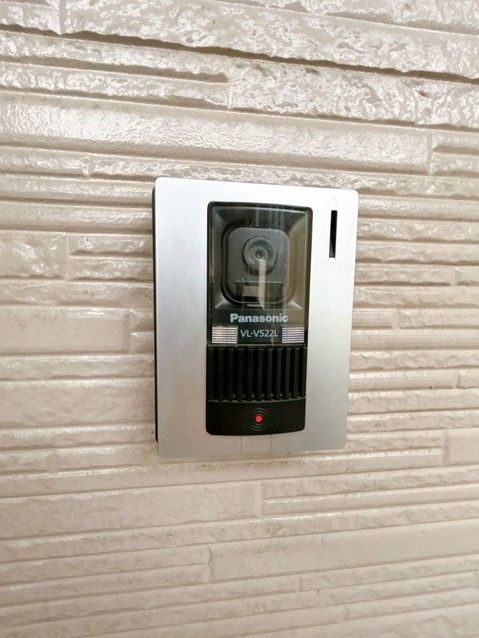
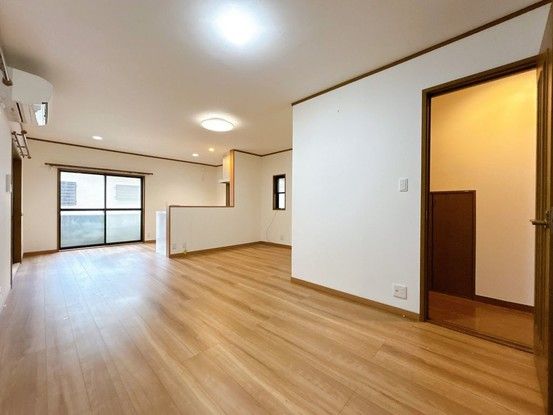
The interior has been renovated in May 2026, including exterior wall and roof work. The first floor features a kitchen replaced in 2017 with a 2400-size unit, a three-burner gas stove with a grill, and a dishwasher-dryer (no warranty on equipment). The living, dining, and kitchen area spans 17.5 tatami mats and has floor tiles. The stainless steel sink is easy to maintain. The entrance hall is spacious with room for a shoe box, and a monitor-equipped intercom provides security. A double-lock system is installed for enhanced security.
The second floor includes an 8-tatami Japanese-style room suitable as a bedroom, a toilet with a washlet, and an L-shaped washroom with two entrances. The vanity unit includes a shower and was replaced in 2017. The bathroom is equipped with a heating and drying system. The third floor offers a 12.5-tatami Western-style room with good sunlight and ample storage. This floor can be divided into two sections. A 4.5-tatami Western-style room connects to the washroom. Stairs are fitted with handrails for safety.
Parking is available for one standard-sized car. The property is located in a quiet residential area. The nearest convenience store is a 6-minute walk away, and the Al Plaza Kusatsu shopping center is an 11-minute walk. The property is accessed via a 7-minute bus ride from Kusatsu Station on the Tokaido Main Line, followed by a 3-minute walk from the Nomura Undojo-mae bus stop. The building coverage ratio is 60% and the floor area ratio is 200%. The property is on city gas and has a septic system. The land is owned in fee simple.
