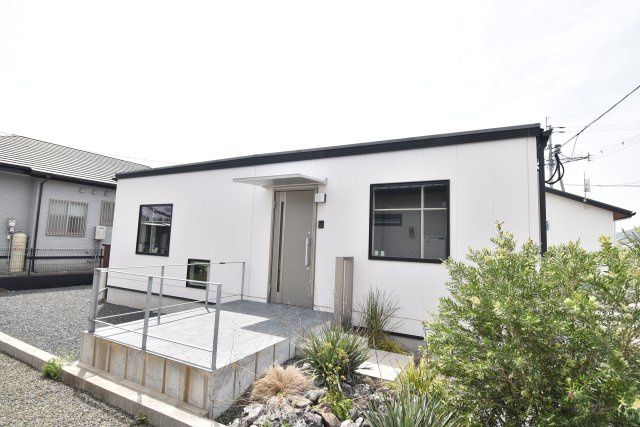
Modern Single-Story Home in Kanoya City
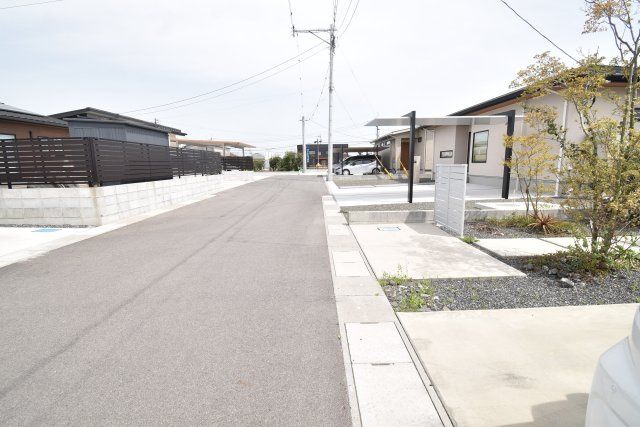
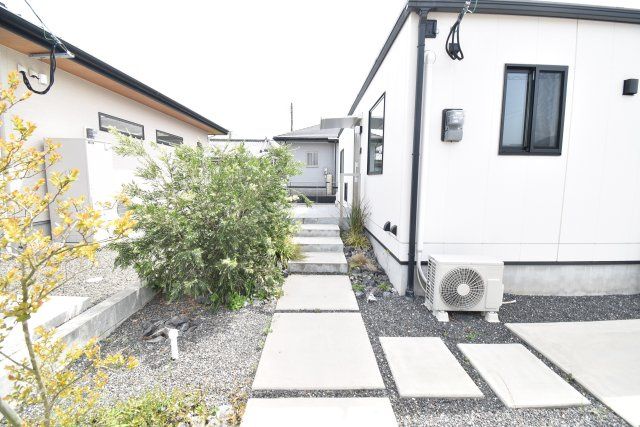
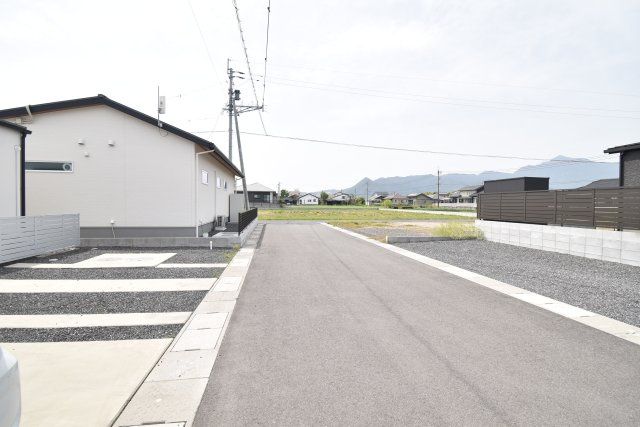
This property is a newly built, single-story wooden house located in Asahiharacho, Kanoya City, Kagoshima Prefecture. Completed in July 2024, the home offers a 4LDK layout with a total floor area of 97.82 square meters on a land size of 270.99 square meters. The living and dining room spans 19.5 tatami mats and faces south, ensuring good natural light throughout the day. The interior layout has been designed with household chores in mind, creating an efficient and comfortable living space. The property is currently vacant and ready for viewing. Interested parties are encouraged to contact the agent to schedule a visit at their convenience. The home features an IH cooking stove and a counter kitchen. Bathroom and toilet are separate, with a dedicated bath and toilet, an independent washroom, and an indoor washing machine placement area. The property includes parking space. Water is supplied by public waterworks, and the property uses a septic tank system. The building faces a 5-meter public road to the south, with a frontage of 15 meters. There is no required setback. The land is zoned as residential land with no designated use district. The building coverage ratio is 70%, and the floor area ratio is 400%. Ownership rights are freehold. The property will be delivered after the model period ends, on or after August 1, 2026.