Renovated 4LDK Detached House in Morioka City
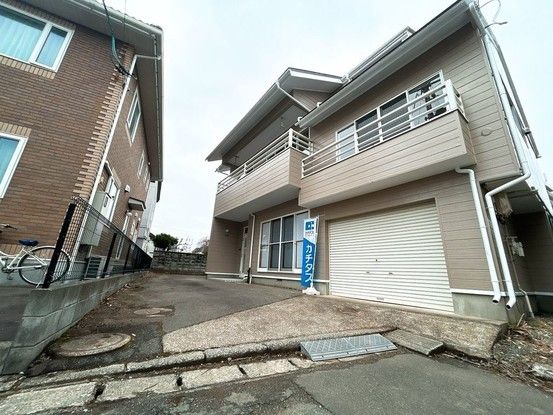
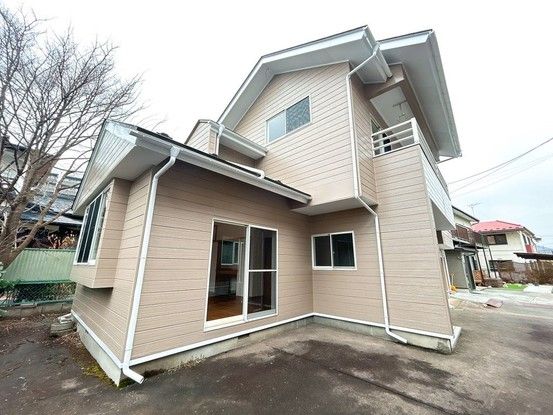
This detached house located in the Tsushida Minami 2-chome area of Morioka City, Iwate Prefecture, has undergone a comprehensive renovation. The property offers a spacious layout of 4LDK, comprising three Western-style rooms and one Japanese-style room, with a total floor area of 131.66 square meters. The house sits on a land area of 182.76 square meters, with a south-facing aspect providing good natural light. The building is a two-story wooden structure, constructed in November 1986.
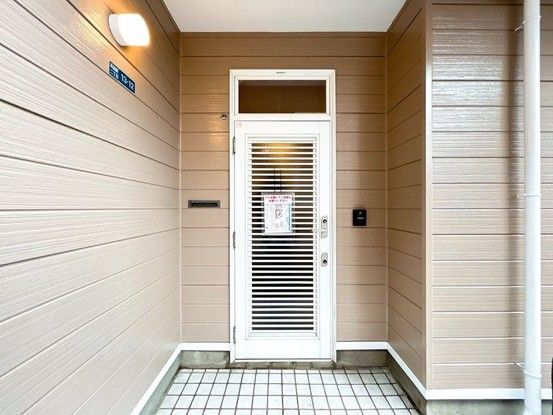
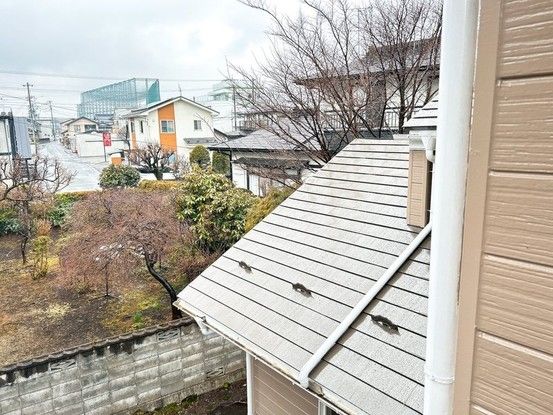
The renovation, completed in March 2026, included the installation of a new kitchen from Yodai Sangyo, featuring a 2550mm width and a three-burner stove. The unit bathroom was replaced with a new one, offering a spacious one-tsubo area. All toilets were renewed, and the washbasin was also replaced. The living space on the mezzanine floor features high ceilings and new flooring, wallpaper, and lighting. The exterior work included partial repair and painting of the walls and roof, along with painting of gutters and fascia. The deck balcony was replaced, and the entrance door lock and intercom system were updated. A storage shed was cleaned and is available for use.
The property is located in a quiet residential area, approximately 18 minutes on foot from Iwate-Iioka Station on the Tohoku Main Line. It is about a 9-minute walk from Tsushida Elementary School and a 9-minute walk from the Universe Morioka Minami store. The site offers parking for up to three cars. The property is currently vacant and ready for immediate occupancy.
