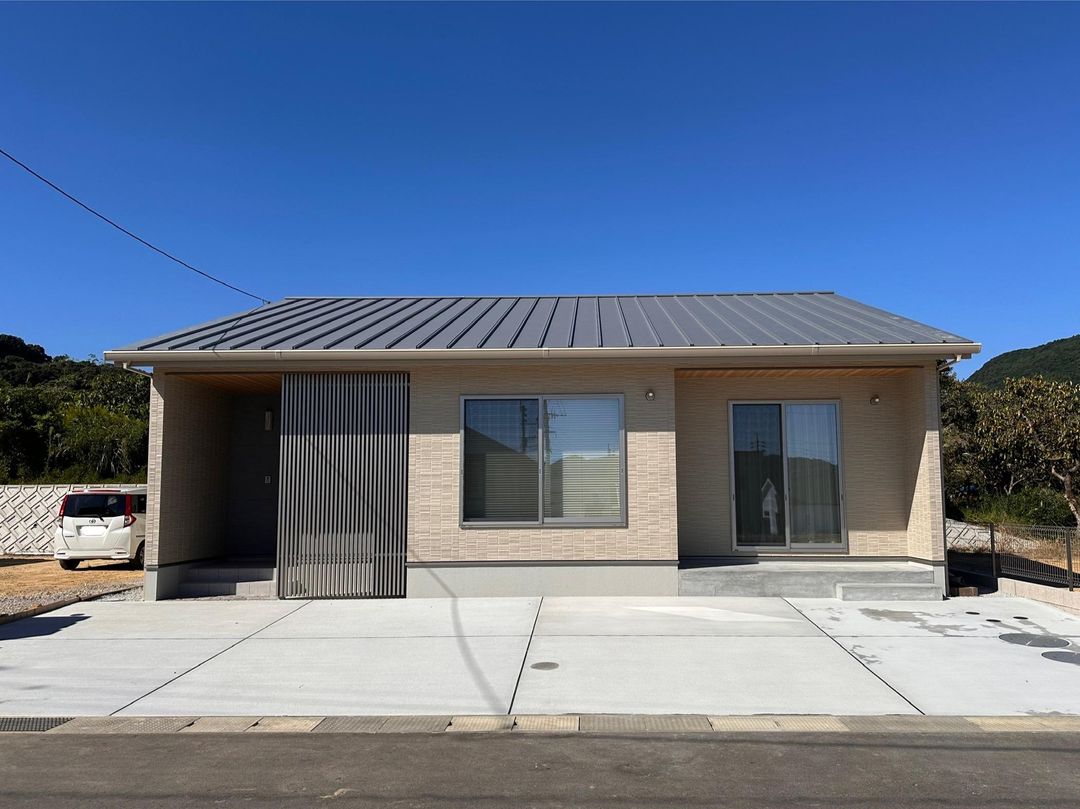
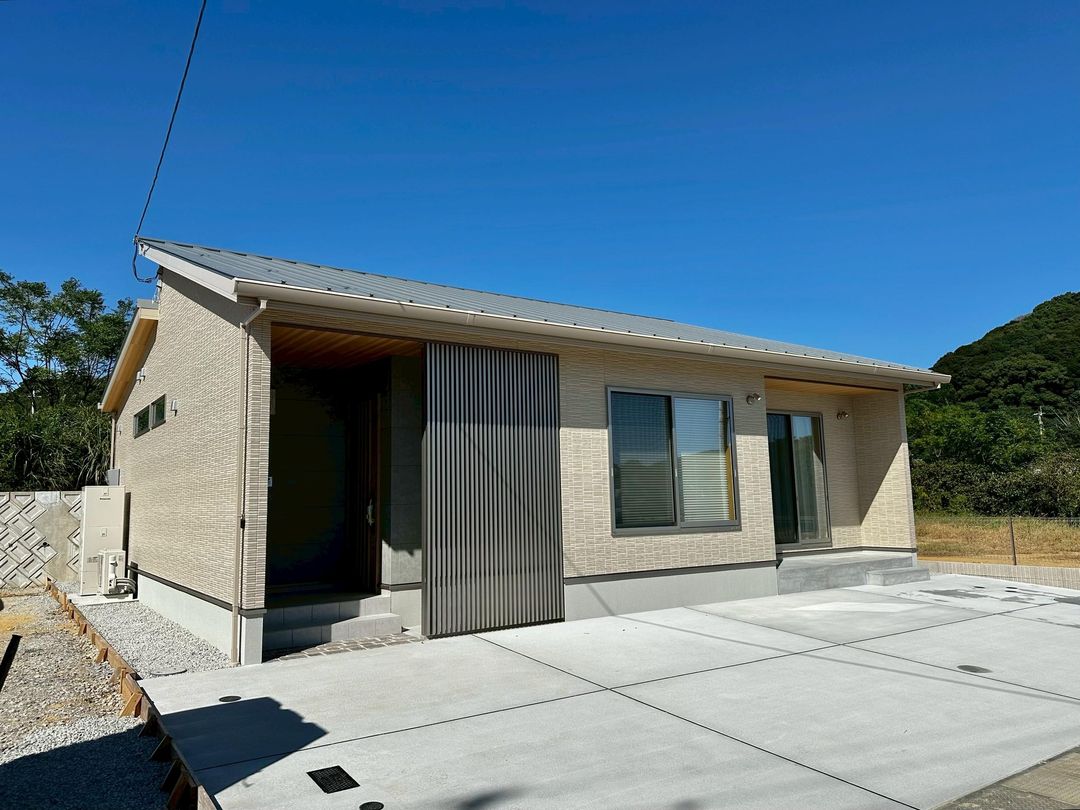
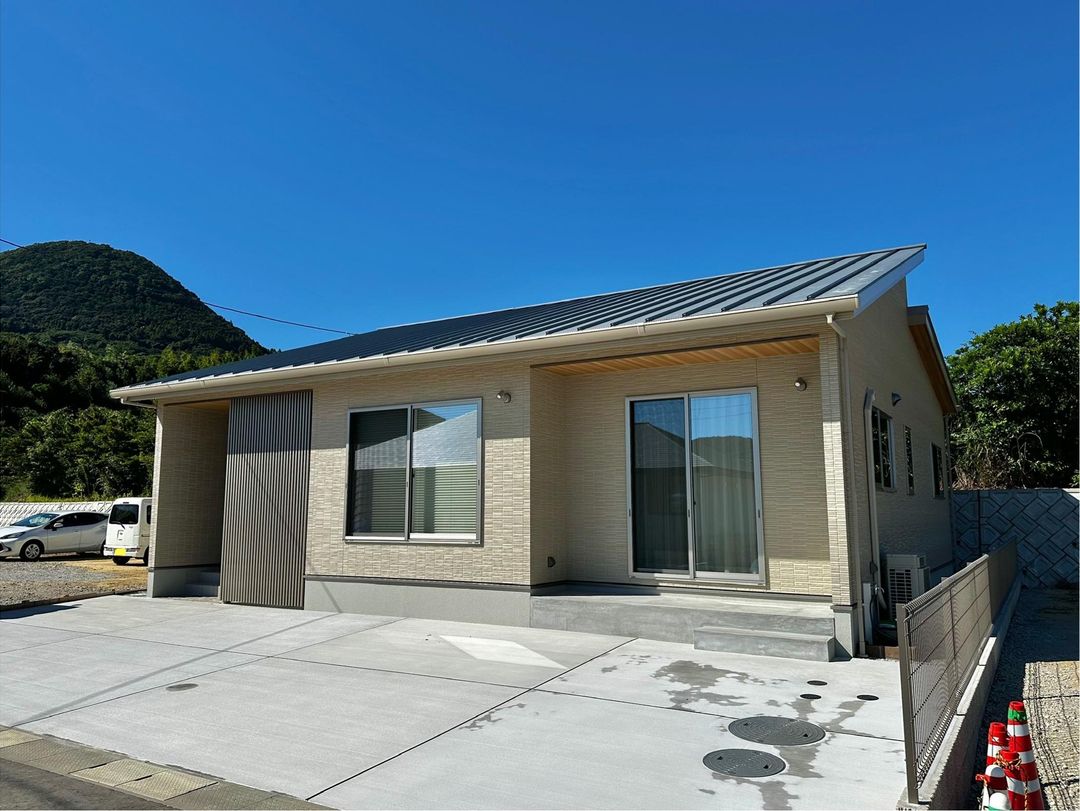
Newly Built Single-Story Model Home in Isahaya City's Isahaya-cho Area
This is a newly constructed single-story house located in the Isahaya-cho Hiragoba area of Isahaya City, Nagasaki Prefecture. The property is a model home within a residential development site and is available for purchase. The home features a 3LDK layout with a total floor area of 109.3 square meters on a single level, situated on a 222.85 square meter plot of land. The building was completed in October 2025 and is of wooden construction.
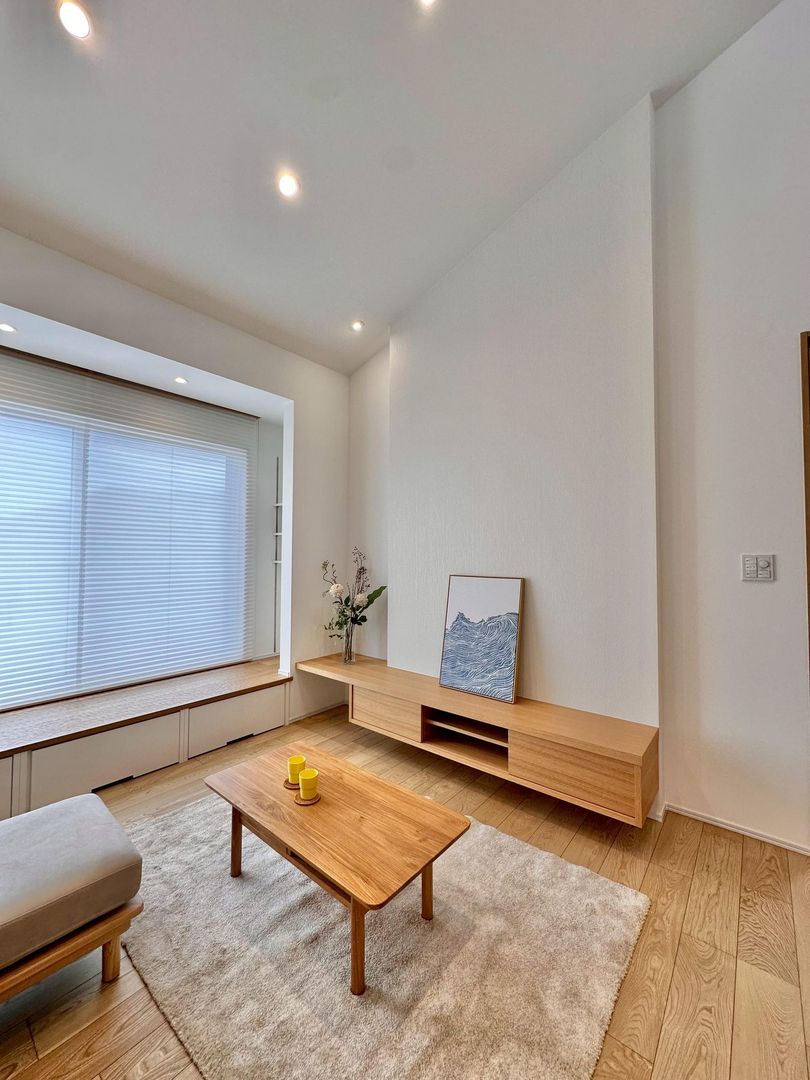
The property is equipped with a propane gas system, a municipal water supply, a septic tank, and gutters. The home includes air conditioning, an IH cooking heater with three or more burners, and is sold with furniture included. It features an energy-saving water heater, separate bath and toilet, a warm water washing toilet seat, a bathroom dryer, a bathroom over 1 tsubo in size, a shower, a reheating function, and bathroom heating. The vanity counter and washroom are included, with an indoor washing machine space. The kitchen is a system kitchen with a dishwasher, a water purifier, an open layout, and a glass top stove. Lighting fixtures, double-glazed glass, indirect lighting, motion sensor lights, lighting in all rooms, downlights, curtains, and roll screens are all provided. The home has an atrium, an indoor clothes drying rack, a 24-hour ventilation system, an earthen floor (doma), flooring throughout all rooms, a garden, underfloor storage, ample storage space, an entrance storage closet, a closet, two closets, a walk-through closet, storage equivalent to 2.5 tatami mats, and a shoe cabinet. Security features include a dimple key, a double lock key, a TV monitor intercom, a fire alarm, and security glass. There is also a bicycle parking area, and the home is all-electric.
The property faces a single road to the southeast, which is a 6-meter wide public road with a 12-meter frontage and is paved. The site is rectangular and well-shaped. Exterior siding is used, and the property enjoys good sunlight and is located in a quiet residential neighborhood. Parking is available for three or more cars free of charge. The home was built in collaboration with a furniture craftsman, and original furniture designed to match the interior coordination is included as standard equipment. The custom-built vanity and TV board were also created by the craftsman. The layout is designed to provide an ideal living space for families of three to five people, with special design considerations. The interior atmosphere is warm and filled with a sense of wood.

