Newly Built Detached House in Sapporo's Shiroishi Ward
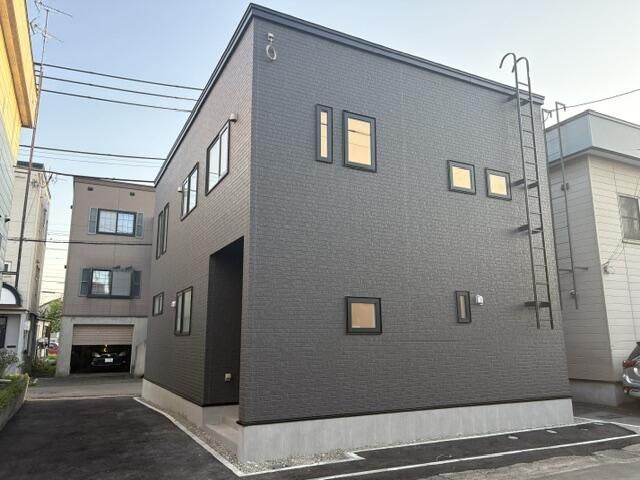
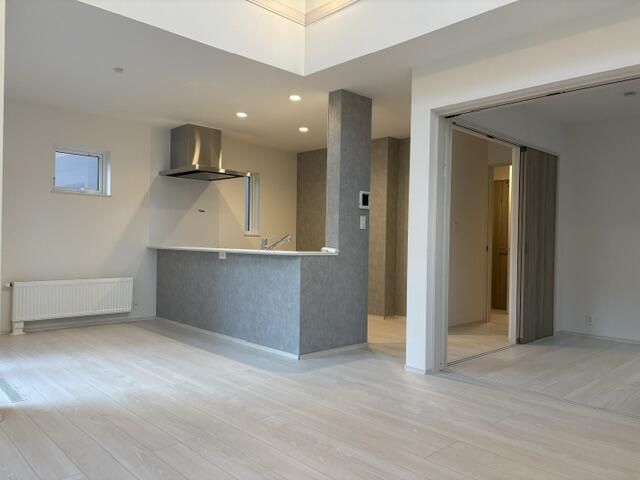
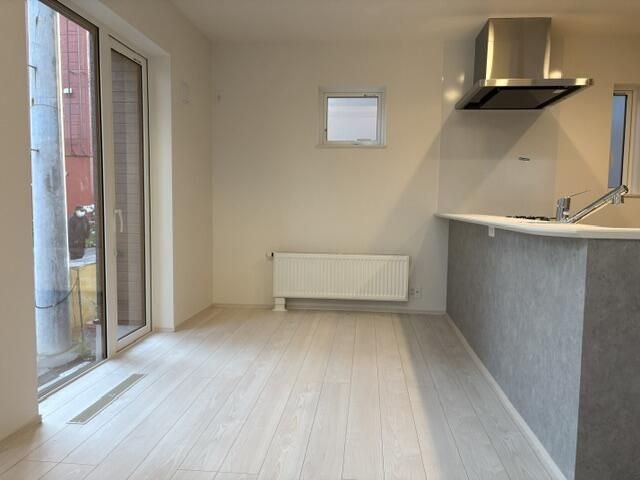
This property is a newly constructed, two-storey wooden detached house located in Shiroishi Ward, Sapporo, Hokkaido. The house offers a 4LDK layout with a total floor area of 104.54 square meters, situated on a land area of 120.25 square meters. The building is scheduled for completion in April 2026, and the property is ready for handover from late May 2026.
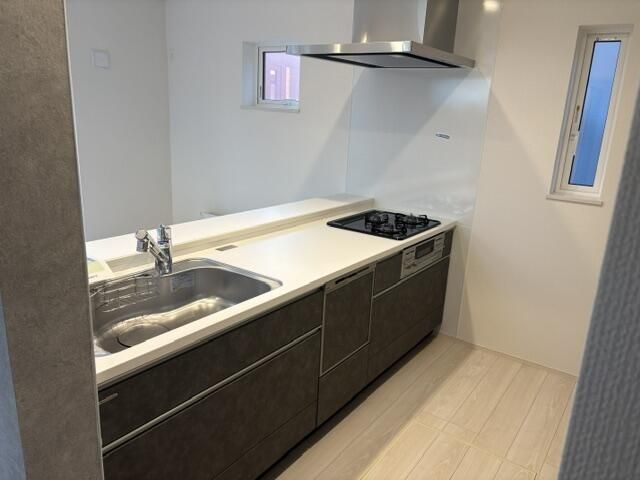
The property is equipped with a propane gas supply, public water and sewage systems. Bathroom facilities include a washlet toilet, two toilets, a bathroom dryer, a bathtub over 1 tsubo, a reheating function, and a shampoo dresser. The kitchen features a system kitchen with a counter and a dishwasher. Additional storage includes underfloor storage and a walk-in closet. The property also has a TV monitor intercom.
The land faces two roads: one to the southwest (a 6-meter-wide public road) and one to the northeast (also a 6-meter-wide public road). There is no designated position for the building. The property includes parking for two cars at no additional cost. The building is a new construction with a wooden structure, built in a quasi-residential zone. The building coverage ratio is 60% and the floor area ratio is 200%.



