Renovated Top-Floor Maisonette in Kobe's Tarumi Ward
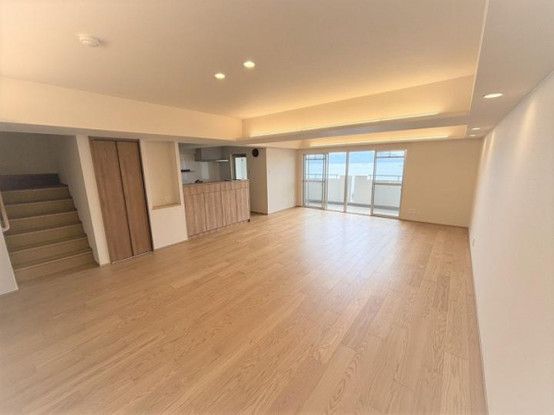
This 3LDK condominium, located in Kobe's Tarumi Ward, offers a spacious floor plan of 134.98 square meters. The property is situated on the 7th floor of an 8-story building with one basement level, built in February 1994. The building has a total of 57 units and is constructed of reinforced concrete.
The property features a roof balcony, which incurs a monthly usage fee of 5,100 yen, and a monthly association fee of 600 yen. A day-time building manager is on site. The unit has a balcony area of 14.0 square meters. The main lighting exposure faces southwest.
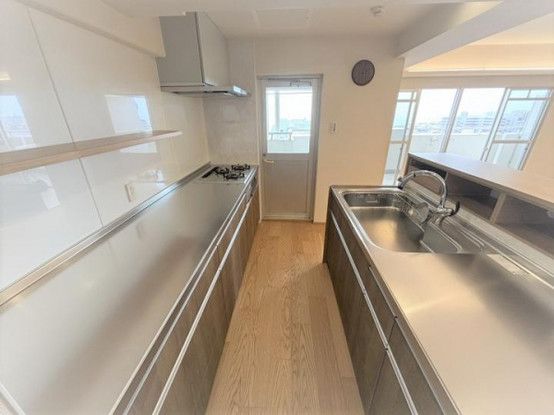
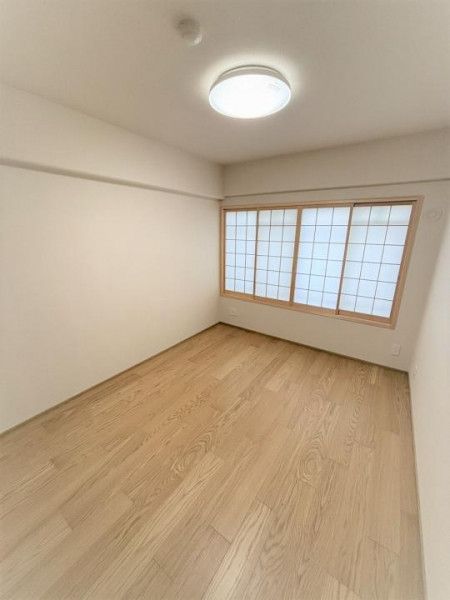
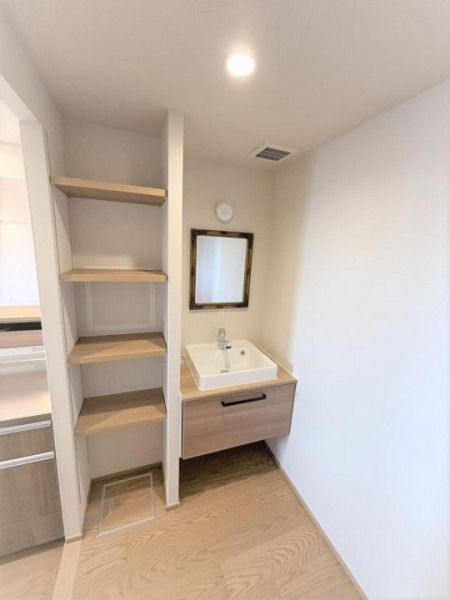
The property underwent a renovation by Sumitomo Forestry Home Tech Co., Ltd., scheduled for completion in January 2026. The renovation covers the kitchen, bathroom, toilet, walls, floors, and all rooms. The unit is a top-floor maisonette (duplex-style apartment).
The property is currently vacant and the delivery date is to be confirmed with the office, with a target of January 2026. The building is equipped with an auto-lock system. Parking is available, and pets are negotiable. The land rights are freehold. The property is located in a designated first-class medium-to-high-rise residential zone.

