Residential Property in Misato City, Saitama Prefecture
This is a pre-owned detached house built in March 2011 by Iida Sangyo. The property features a 4LDK layout with all rooms being at least 6 tatami mats in size. The total floor area is 91.91 square meters, situated on a land area of 118.39 square meters. The building is a two-story wooden structure with a southeast-facing main light exposure.
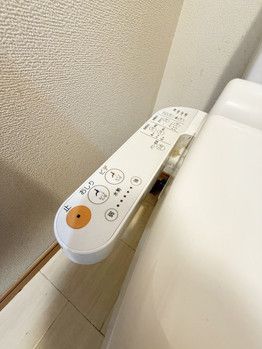
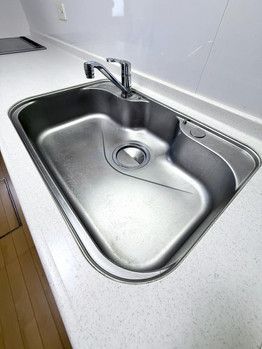
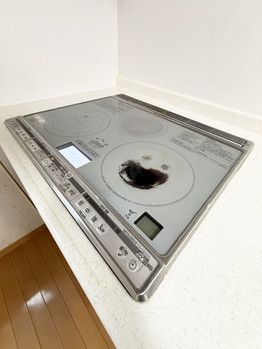
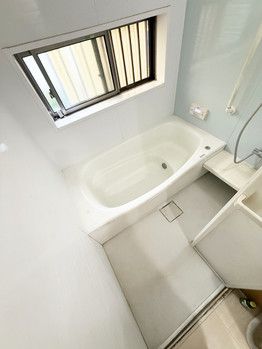
The property includes a range of equipment and facilities. The gas type is LPG. The water supply is public, and the drainage type is sewer. The property has a toilet, underfloor storage, and a separate bath and toilet. The bath features a reheating function, a shampoo dresser, and a shower. The toilet is a washlet type. The kitchen is a system kitchen with an IH cooking heater. Flooring is installed throughout, and the intercom is equipped with a TV monitor. A balcony is also present.
The property offers parking space for two cars. The surrounding area is convenient, with shopping facilities nearby. The lot has a north-west facing road frontage of 2.5 meters on a 4.8-meter-wide public road. The building coverage ratio is 60.0%, and the floor area ratio is 192.0%. The property is located in a Category 1 residential zone. The land is owned as freehold. The property is currently occupied, and the delivery date is negotiable.

