Renovated 4SLDK Family Home in Iwata City with Spacious Garden and Parking
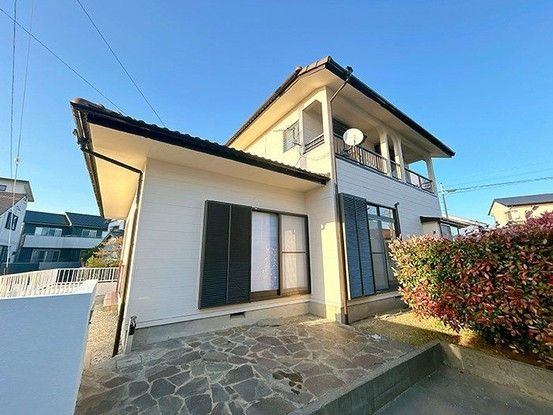
This two-storey wooden house, located in the Tenryu area of Iwata City, Shizuoka Prefecture, offers a generous living space of 107.64 square meters on a substantial 252.19 square meter plot. The property features a 4SLDK layout, providing ample room for a growing family or multi-generational living. The first floor covers 67.07 square meters, while the second floor adds 40.57 square meters.
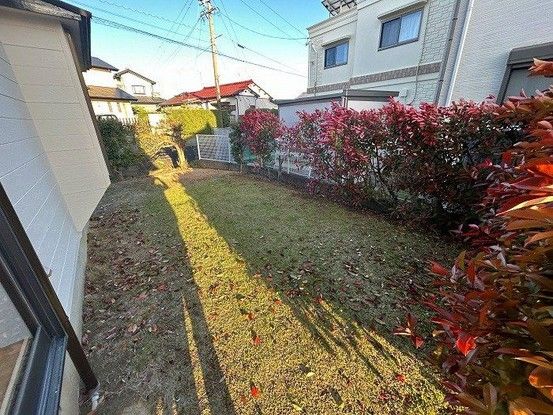
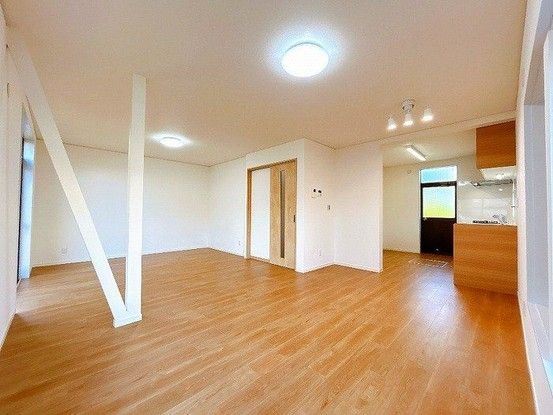
Renovations were completed in March 2026, including exterior wall painting and the installation of new fixtures. The bathroom, washbasin, and toilet have all been replaced with new units. The toilet is equipped with a warm water washing function. The kitchen features a gas stove with a grill function, a sink, and a range hood. The property uses a kerosene boiler for hot water in the kitchen, washbasin, and bathroom. The house has a garden and a storage room (納戸).
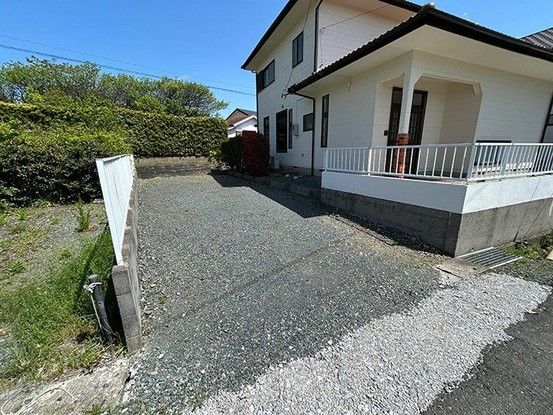
The property offers parking for three cars at no monthly cost. It is situated in a quasi-industrial zone (準工業地域) within an urbanization control area. The building coverage ratio is 60%, and the floor area ratio is 200%. The land is under freehold ownership. The property is currently vacant and can be handed over immediately. Access is via a 4.6-meter-wide public road to the west. Please note that in case of discrepancies between the provided information and the current condition, the current condition takes precedence. The judicial scrivener will be designated by the seller.


