Property Overview
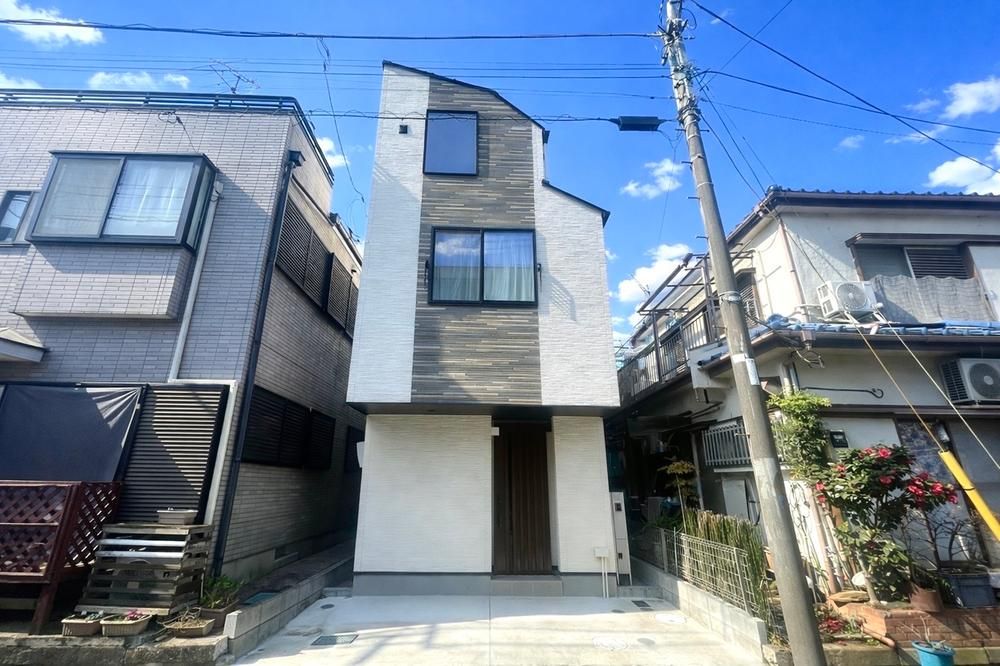
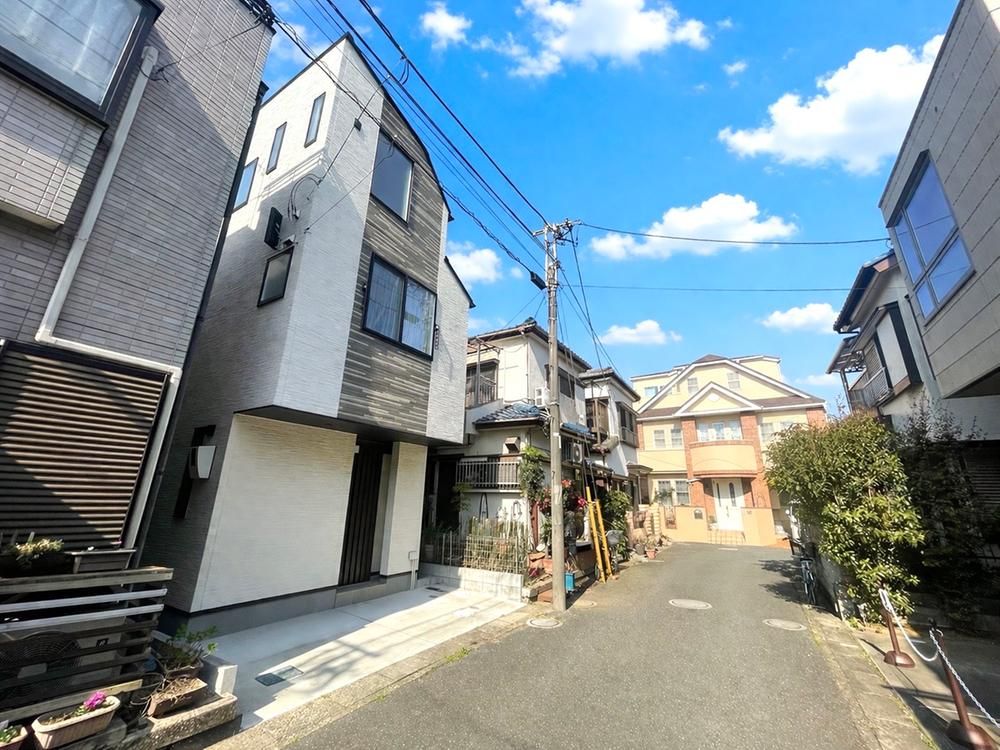
This three-storey wooden house, completed in March 2024, is located in the Ozu 3-chome area of Ichikawa City, Chiba Prefecture. The property offers a total floor area of 58.32 square meters on a land area of 40.82 square meters. The layout is a 3LDK, providing three bedrooms, a living-dining-kitchen area, and a separate bathroom and toilet.
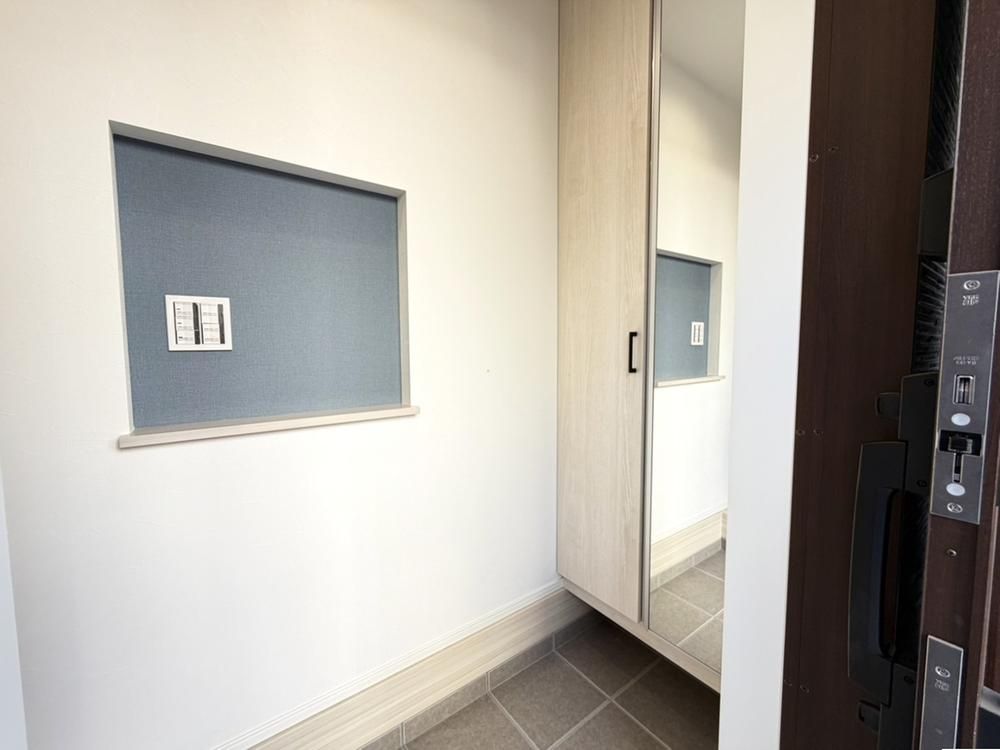
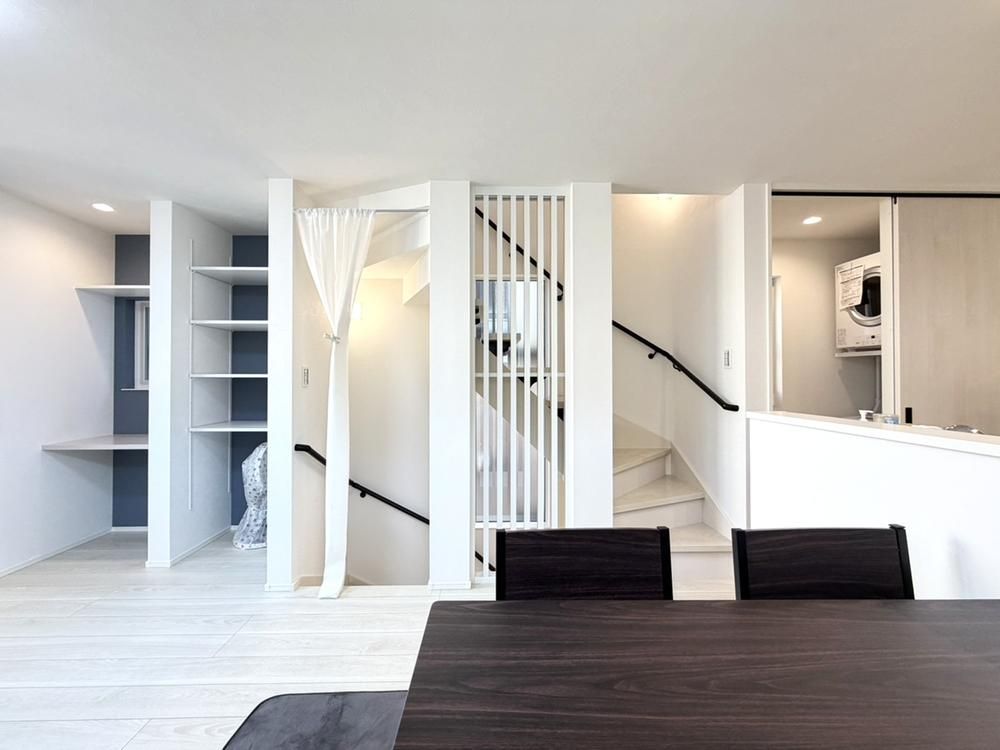
The home features a system kitchen equipped with a dishwasher and a water purifier, a gas clothes dryer, and a bathroom with a window. The washstand has a three-way mirror, and the toilet includes a heated seat with a warm water bidet. The living room is located on the second floor for added privacy, and the house is fitted with pair glass (double-glazed windows) to improve insulation and energy efficiency. All rooms have flooring, and there is underfloor storage. A TV monitor intercom is installed for security.
Utilities include public water supply, main sewer system, and city gas. There is one car parking space available. The property is situated in a quiet residential area, with a convenience store (Seven-Eleven Ichikawa Ozu) 223 meters away and a supermarket (Maibasuketto Ichikawa Minami 2-chome) 699 meters away. The nearest train station is JR Sobu Line "Ichikawa" Station, a 16-minute walk. The property is also close to local schools, including Ichikawa City Ozu Elementary School (7 minutes on foot) and Ichikawa City Ozu Junior High School (3 minutes on foot).
The building coverage ratio is 60%, and the floor area ratio is 200%. The property is under ownership rights.

