Property Overview in Fuchu City
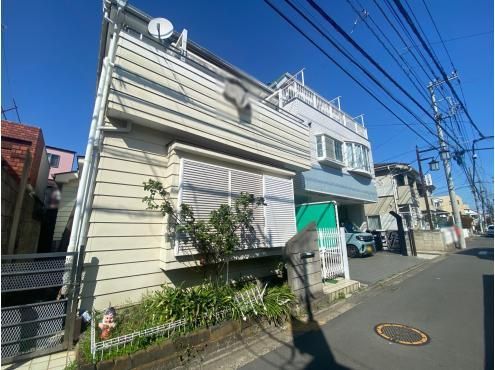
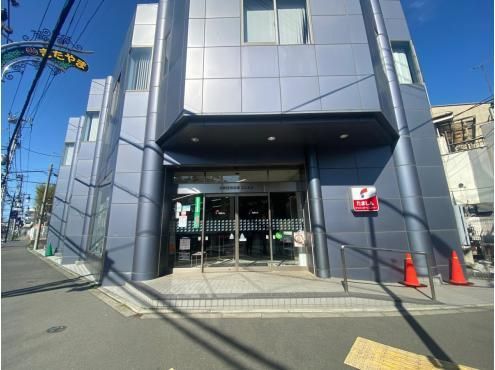
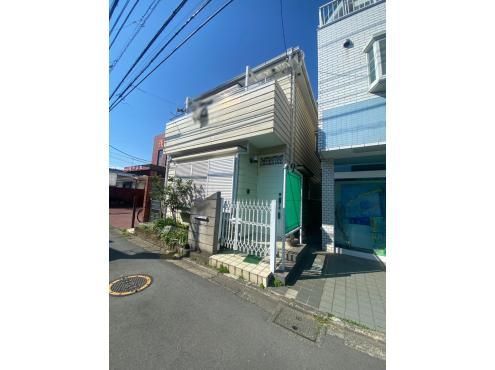
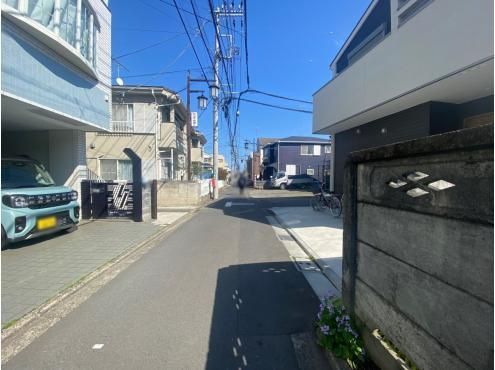
This detached house is located at Kitayama-cho 2-chome in Fuchu City, Tokyo. The property is a two-storey wooden structure built in December 1986. It offers a 2DK layout with a total floor area of 74.58 square meters (22.56 tsubo) on a land area of 59.5 square meters (17.99 tsubo). The building has a south-west facing frontage with a road width of 2.7 meters and an overall adjacent road width of 5.9 meters. There is no private road burden. The property is connected to public water mains, main sewage, and city gas. It is located in a Category 1 Medium-to-High-Rise Residential Zone with a building coverage ratio of 60% and a floor area ratio of 160%. A setback of 4.1 square meters is required. The area is also subject to height restrictions, quasi-fire prevention regulations, and the Kitayama-cho / Nishihara-cho district plan. The property is within a 4-minute walk to Fuchu Daini Shichou Elementary School (240 meters) and a 3-minute walk to a Seven-Eleven convenience store (180 meters). A clinic (Asakawa Clinic) is just 10 meters away, and a bank (Tama Shinkin Bank Kitayama Branch) is a 5-minute walk (350 meters). The property is also accessible via three bus routes. There are no specific building conditions, allowing consideration of the site as land. Renovation and building plan estimates are available upon request. The transfer date is negotiable. The land rights are freehold. The property is being sold by Nomura Real Estate Solutions Co., Ltd. through their Fuchu Center.


