Renovated 3LDK House in Toyama City
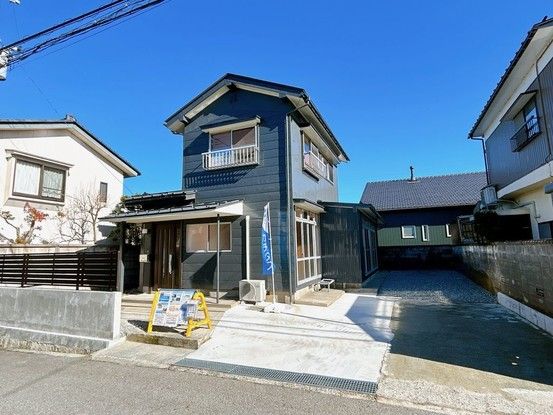
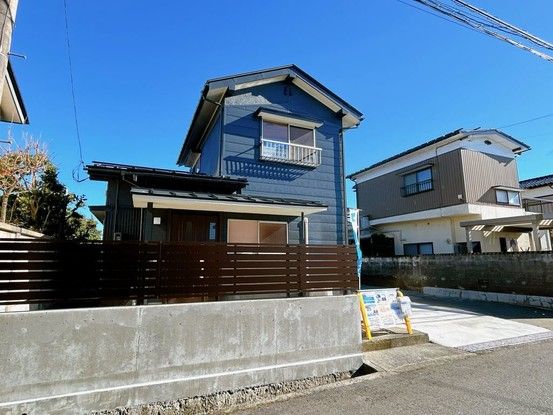
This detached house located in Tsukioka-machi 7-chome, Toyama City, Toyama Prefecture, is a fully renovated property offering a comfortable living environment. The house features a 3LDK layout with all Western-style rooms, each equipped with storage for convenience. The total floor area is 93.53 square meters, set on a land area of 187.27 square meters. The building is a two-story wooden structure built in May 1969.
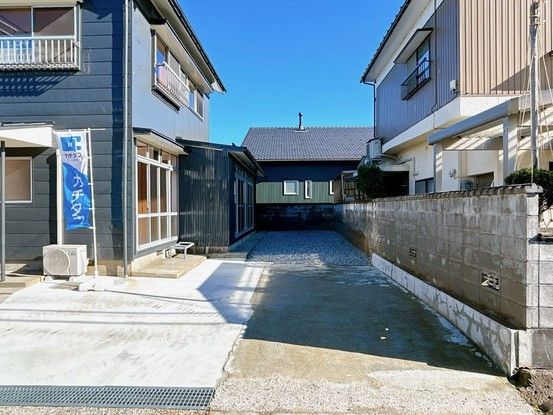
The property has undergone extensive renovations completed in December 2025. The kitchen has been updated with a new, spacious approximately 255 cm wide, face-to-face kitchen. The LDK, measuring 20 tatami mats, has been renovated with new cross wallpaper, overlayed flooring, and a new face-to-face kitchen. The unit bath is brand new, with a bathtub spacious enough for adults to stretch their legs. The toilet has also been replaced. The changing room features a new vanity, new cross wallpaper, and new cushion flooring. All rooms have new cross wallpaper and flooring, and new lighting fixtures. The entrance door has been replaced, and the shoe box and lighting have been updated. The staircase has been renovated with new cross wallpaper, lighting, and a handrail. The exterior walls and a portion of the roof have been painted. The parking area has been expanded to accommodate two standard-sized cars and one light car.
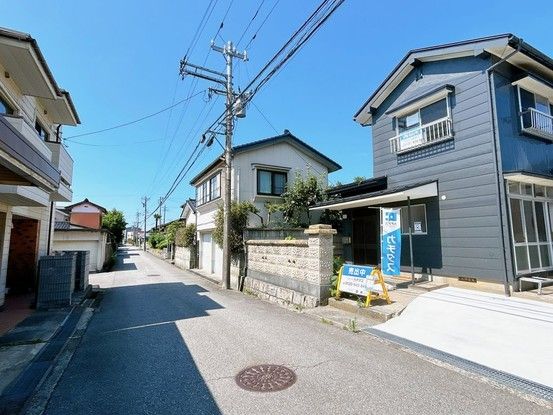
The property is located a 6-minute walk from Kaihatsu Station on the Toyama Chihō Railway Fujikoshi-Kamijō Line. A supermarket, Osaka-ya Shop Tsukioka, is a 7-minute walk away, and a convenience store, Seven-Eleven Tsukioka-machi, is also a 7-minute walk away. The property comes with a 2-year warranty covering major structural defects and water leaks. A 5-year warranty is provided for termite prevention work. The property is in a quiet, low-rise residential area and is situated on a south-facing lot. The front road has a width of approximately 5.3 meters. The property is currently vacant and ready for immediate occupancy.


