Property Overview: 3LDK Detached House in Fuchu, Tokyo
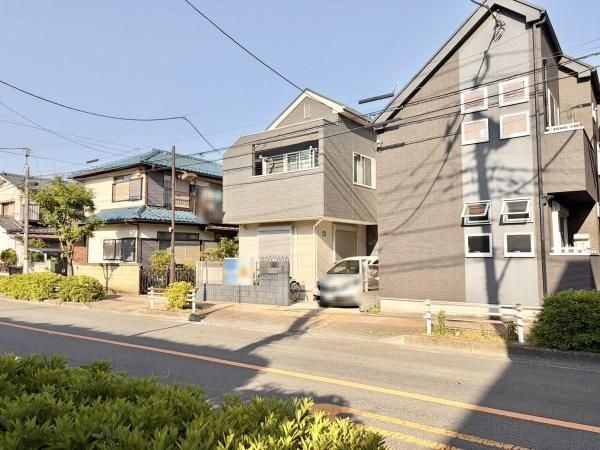
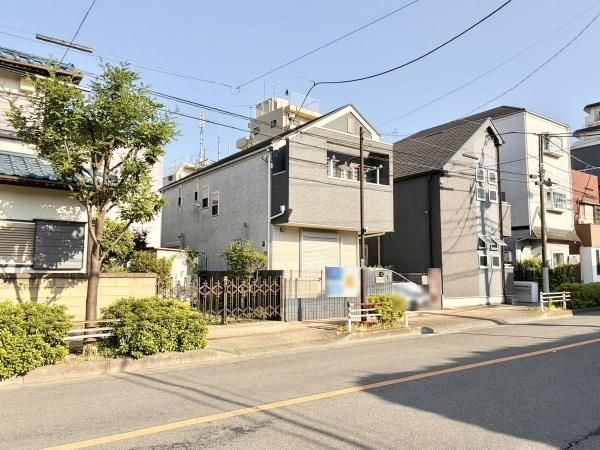
This 3LDK detached house is located in the Midori-cho 2-chome area of Fuchu City, Tokyo. The property was completed in October 2010 and is a two-story wooden structure. The total floor area is 97.74 square meters, and the land area is 85.52 square meters. The layout is a 3LDK with an LDK of at least 18 tatami mats, a Japanese-style room, and a storage room.
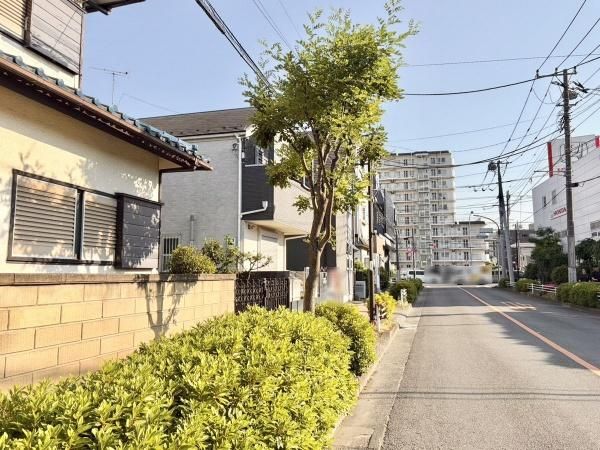
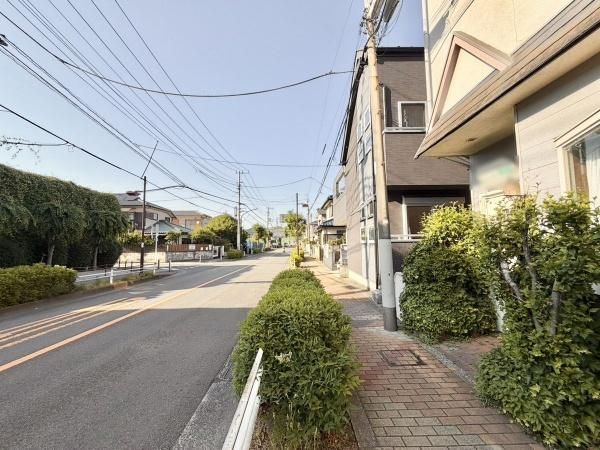
The property is situated on a flat, rectangular plot. The building has a north-west facing frontage of 12 meters width, with a road width of 6.9 meters. The property includes a car space, though availability depends on the vehicle type. The building features a double-glazed window system, a TV monitor intercom, and a kitchen equipped with a dishwasher/dryer. The bathroom includes a dryer. The property uses city gas.
Regarding the Japanese agent notes, the special remarks state: "This information will be automatically reflected in other inquiries (discarded after 30 minutes). Note: This is only available for some properties." Additionally, the property is classified under Category 1 Exclusive Residential Zone, with a building coverage ratio of 60% and a floor area ratio of 200%.
The property is approximately an 8-minute walk from Higashi-Fuchu Station on the Keio Line and a 12-minute walk from Fuchu Station on the same line. The surrounding neighborhood includes a supermarket (Life Higashi-Fuchu store) about a 7-minute walk away, a convenience store (Seven-Eleven Fuchu Midori-cho 2-chome) about a 2-minute walk away, and a Don Quijote store about a 2-minute walk away. The nearest elementary school is Fuchu Daini Elementary School, about a 7-minute walk away, and the nearest junior high school is Asama Junior High School, about a 3-minute walk away.
