Renovated Detached House in Kushiro City
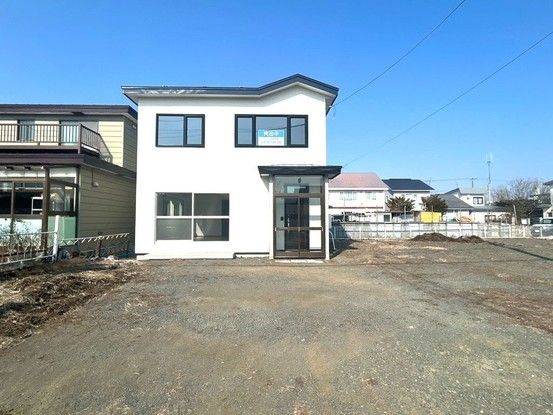
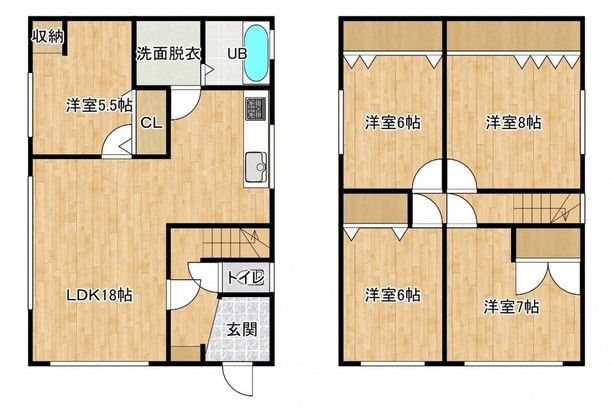
This property is a renovated two-story detached house located in Shinfuji-cho, Kushiro City, Hokkaido. The building, constructed in July 1984, has a total floor area of 112.59 square meters and sits on a land area of 381.59 square meters. The layout is a 5LDK, featuring one room on the first floor and four rooms on the second floor. The property is a freehold title and is zoned for industrial use.
The property underwent a comprehensive renovation in March 2026. This included replacing the kitchen with a new LIXIL unit, installing a new LIXIL unit bath (one tsubo type) with a spacious bathtub, and fitting a new LIXIL toilet with a warm water bidet seat. The washbasin was also replaced. The entrance door was replaced, and a new shoe box was installed. Flooring in the living room and stairs was overlaid with cushion flooring, and walls and ceilings were re-papered. Lighting fixtures were replaced throughout. A new boiler was installed, and the exterior walls and roof were painted. The first-floor Japanese-style room was remodeled into a Western-style room. A storage area near the entrance was fitted with adjustable shelves. The entrance area includes a foyer (windbreak room) to help keep the entryway warm, particularly during the harsh Asahikawa winter. Handrails have been installed on the stairs for safety.
The property offers parking space for six or more vehicles. It is located a 9-minute walk from Shinfuji Station on the Nemuro Main Line. The area is served by Shinyo Elementary School (a 10-minute walk) and Tottori Junior High School (a 29-minute walk). The property faces south and benefits from good sunlight, with no tall buildings nearby. The listed price includes consumption tax and renovation costs.

