Property Overview
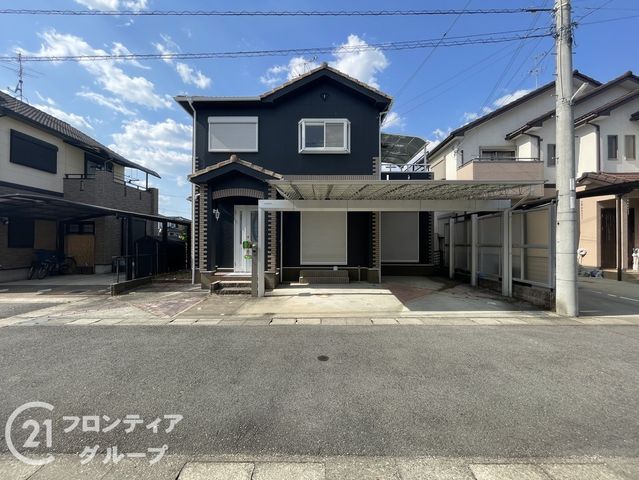
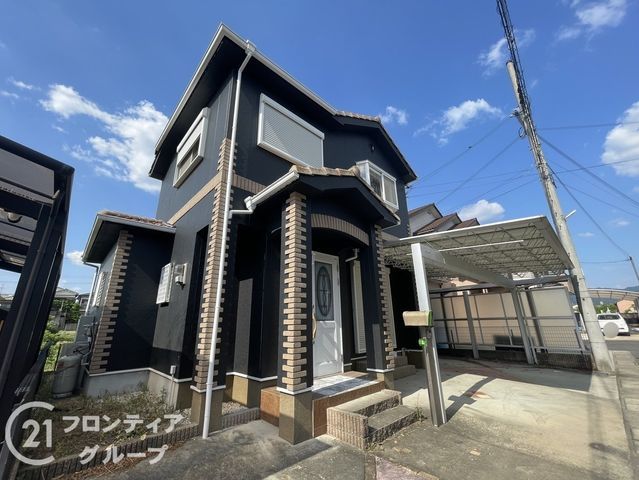
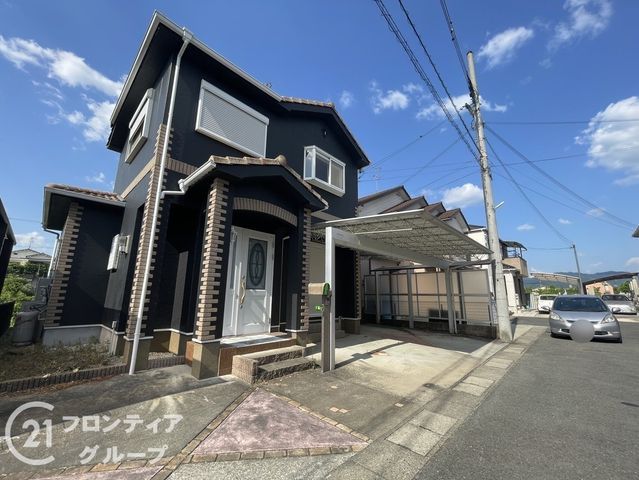
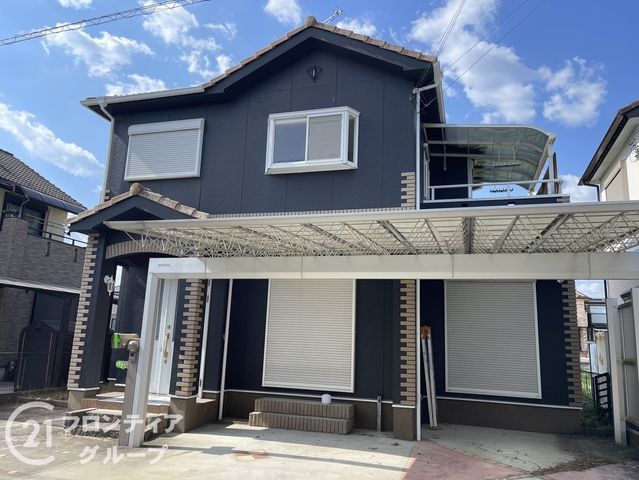
This 4LDK detached wooden house, built in April 2006, is located in Minami-Rokujo-cho, Tenri City, Nara Prefecture. The property offers a total floor area of 93.58 square meters on a land plot of 125.63 square meters. The building is a two-story structure with a south-facing main facade, ensuring ample natural light throughout the day.
Key features include a counter kitchen that facilitates communication with family while cooking, and a monitor-equipped intercom for security. All rooms have storage, and the property includes a wide carport with space for two vehicles. The house is equipped with a system kitchen, an IH cooking stove, a gas stove, a reheating function for the bath, a bathroom dryer, a shower-equipped vanity, a washlet toilet, a walk-in closet, floor heating, and an all-electric system. Additional features include a barrier-free design, a TV monitor intercom, a balcony, a bay window, and two-side lighting in all rooms. The property has a septic system and is connected to the public sewer.
The property is a 18-minute walk from Nikaido Station on the Kintetsu Tenri Line. Nearby facilities include Tenri City Seisen Elementary School (22 minutes on foot) and Tenri City Nishi Junior High School (13 minutes on foot). The area offers convenient access to local amenities such as a supermarket and a convenience store within walking distance.
