Property Overview: A Spacious 4LDK House in Otsu, Shiga
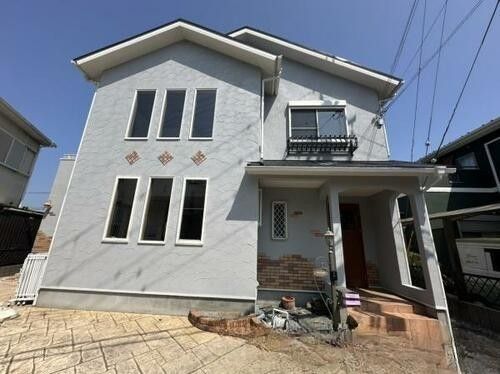
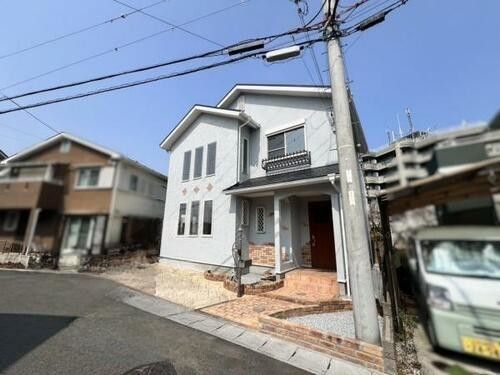
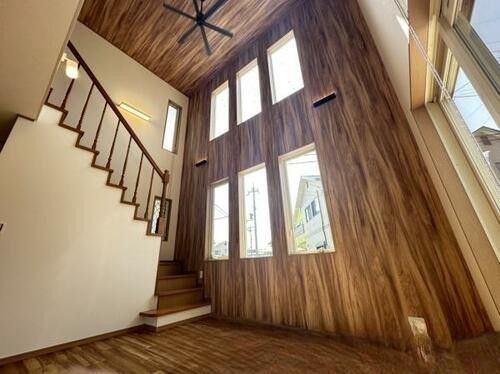
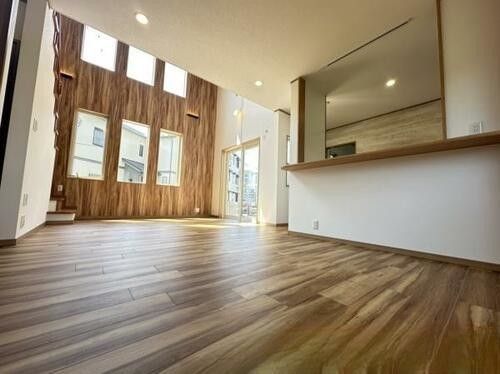
This two-storey wooden house, built in March 2004, offers a practical family layout. The property provides a total floor area of 105.99 square meters on a land plot of 131.18 square meters. The building features a reinforced concrete structure and is situated in a designated low-rise residential zone with a building coverage ratio of 60.0% and a floor area ratio of 200.0%. Ownership rights are freehold.
The home includes a walk-in closet, a system kitchen with a gas stove and counter space, and a bathroom equipped with a window, a reheating function (追い焚き), a shampoo dresser, and a shower toilet. Flooring is installed throughout, and the property also features a balcony. Utilities include city gas, public water supply, and a sewage system. Parking is available for two vehicles, depending on the car type.
Located in Otsu City's Oogaya 4-chome, the property is about a 22-minute walk from Seta Station on the Tokaido Main Line. The surrounding neighborhood includes essential amenities such as a convenience store and a drugstore within walking distance. The property is currently vacant and ready for occupancy, with delivery conditions available for consultation.
