Spacious Family Home in Nerima's Nukui District
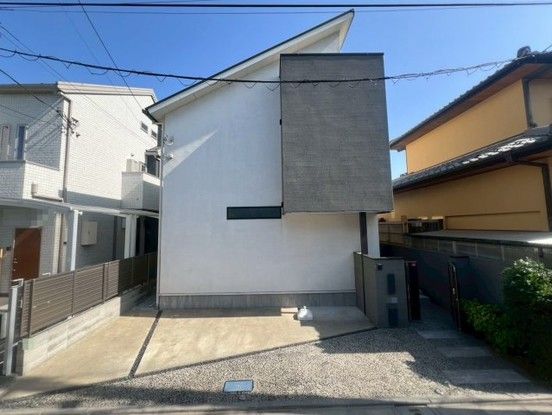
This detached house, located at 3-chome Nukui in Nerima, Tokyo, offers a substantial living space of approximately 139.11 square meters on a land area of 146.27 square meters. Built in September 2016, the property is a two-story wooden structure with a 4LDK layout, providing ample room for a family. The property is currently vacant and ready for occupancy.
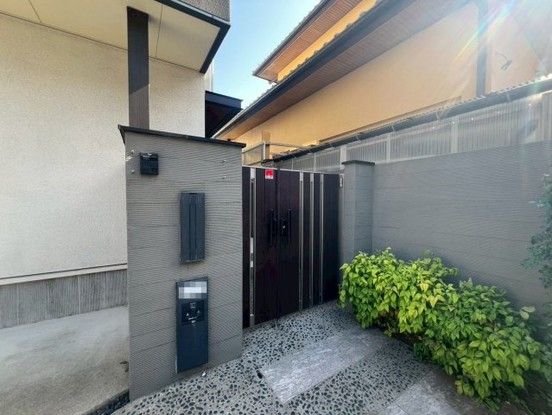
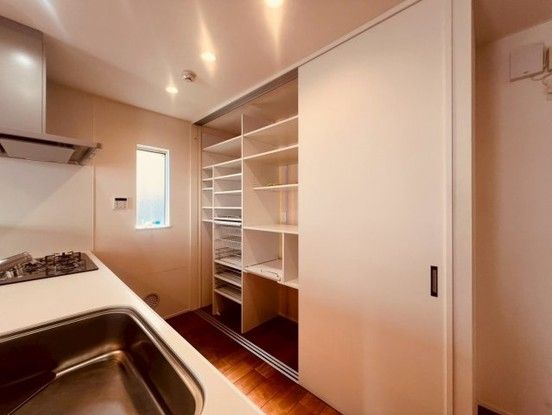
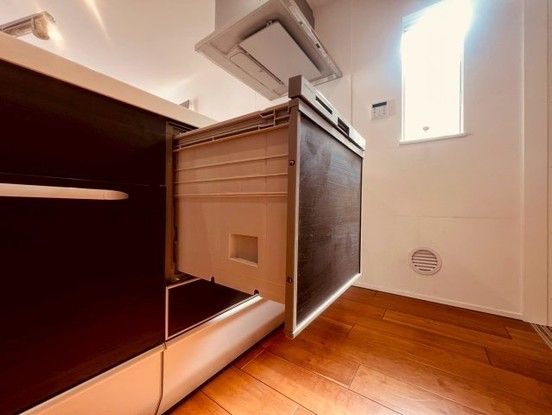
The home features a large, open living-dining-kitchen area of approximately 25 tatami mats, designed for comfortable family gatherings. The kitchen is a face-to-face type with a system kitchen, equipped with a dishwasher and dryer, and includes a cupboard for storage. The property is fitted with flooring throughout and benefits from city gas supply, public water, and a sewage system. Additional storage solutions include underfloor storage and an attic storage space. A TV monitor intercom is installed for security. The first floor includes a Japanese-style room, while the second floor offers a spacious main bedroom of about 10 tatami mats and a large vanity counter. The bathroom provides a relaxing space to unwind, and the toilet is designed for comfort and cleanliness. The sunny balcony is ideal for drying laundry. A SIC (Shoe In Closet) is located at the entrance for organized entryway storage.
The property is situated in a quiet residential area, harmonizing with the neighborhood. It is a 11-minute walk from Fujimidai Station on the Seibu Ikebukuro Line and a 12-minute walk from Nerima-Takanodai Station. The property includes parking for two cars and is located in a low-rise exclusive residential zone with a building coverage ratio of 50% and a floor area ratio of 100%. The road frontage is on the north side, with a public and private road width of 4.0 meters. The land is owned outright. The property is being sold by a general mediation agent. The selling price is 96,800,000 yen.
