Spacious Family Home in Fujimi City with Generous Living Spaces
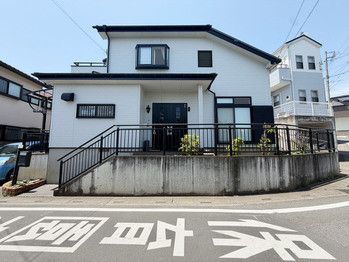
This well-maintained two-story wooden house, built in November 1998, offers an expansive 6SLDK layout with a total floor area of 155.67 square meters on a substantial 227.79 square meter plot. The property features a south-facing living room that receives ample sunlight, complemented by a Japanese-style tatami room adjacent to it, ideal for relaxation or as a children's play area. The kitchen is a wall-mounted design with generous workspace and natural light. All rooms are at least 6 tatami mats in size, and the hallways and stairs are designed with ample space for comfortable movement.
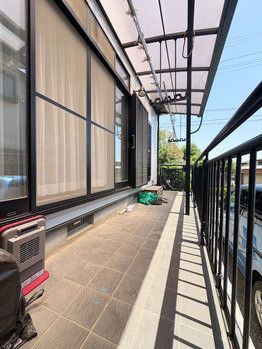
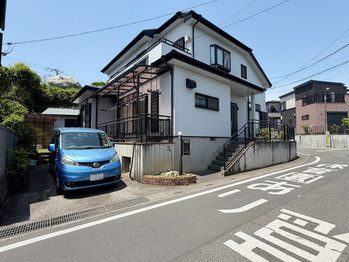
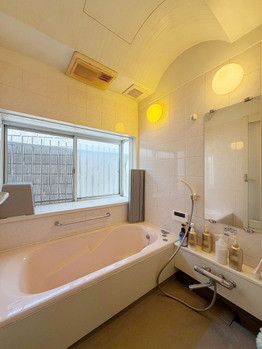
The property is equipped with city gas, public water supply, and a sewage system. It includes two or more toilets, a separate bathroom and toilet layout, a shampoo dresser, a bath with a ventilation and drying system, and underfloor storage. A terrace extends from the first-floor living room, providing a pleasant outdoor space for enjoying tea or relaxing. The second-floor balcony is accessible from two rooms. In addition to parking space for two cars, the property also features a garden, making it suitable for those who enjoy gardening.
Located in the Tsuruma 2-chome area of Fujimi City, Saitama Prefecture, the house is a 10-minute walk from Tsuruse Station and an 11-minute walk from Mizuhodai Station on the Tobu Tojo Line. A supermarket and drugstore are within a 3-minute walk, offering convenient daily shopping. The property is situated in a low-rise residential exclusive zone with a building coverage ratio of 60% and a floor area ratio of 200%. The site faces east with a road width of 5.0 meters and a frontage of 17.6 meters.
