Property Overview in Kadoma City, Osaka
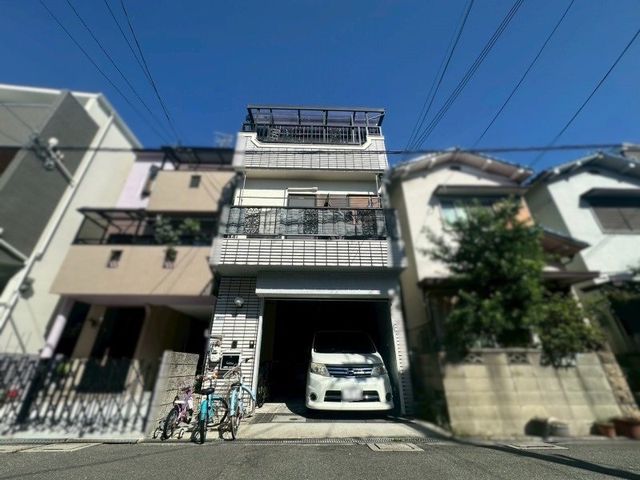
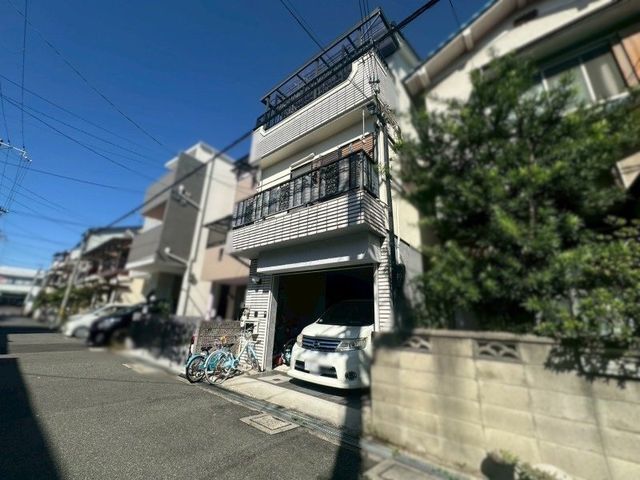
This is a used detached house located in Kishiwada 3-chome, Kadoma City, Osaka Prefecture. The property is a 4LDK layout with a total floor area of 138.49 square meters and a land area of 52.44 square meters. The building is a four-story wooden structure, built in July 1989. The property is currently occupied, and the handover is scheduled for late March 2026.
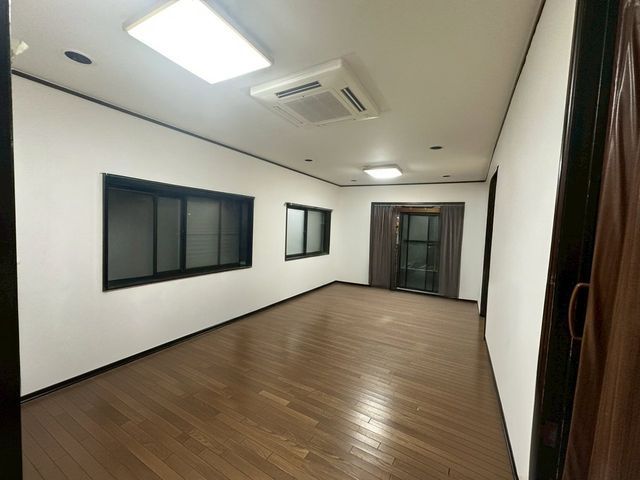
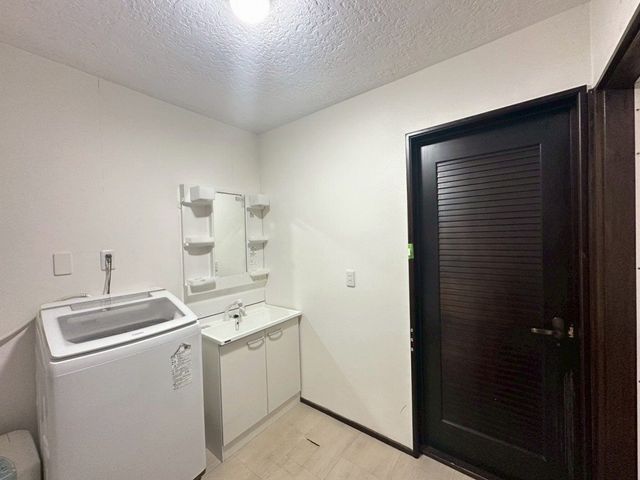
The property features a system kitchen with an IH cooking stove, a counter kitchen, and a gas stove. The bathroom is equipped with a reheating function and a bathroom dryer. The washstand is a shower-attached vanity, and the toilet is a washlet. Indoor features include a walk-in closet, storage in all rooms, a TV monitor intercom, and underfloor heating. The property is all-electric and barrier-free, facing south. It has a parking space for one car. Utilities include public water, city gas, and a septic tank. There are two or more toilets.
The location is a 33-minute walk from Nozaki Station on the Katamachi Line. A supermarket is within a 2-minute walk (150 meters), and a convenience store is 350 meters away. Other nearby amenities include a drugstore, a clinic, a post office, and a bank. The property is in a quiet area with a park 390 meters away.
