Modern 4LDK Detached House in Kawanishi City, Hyogo
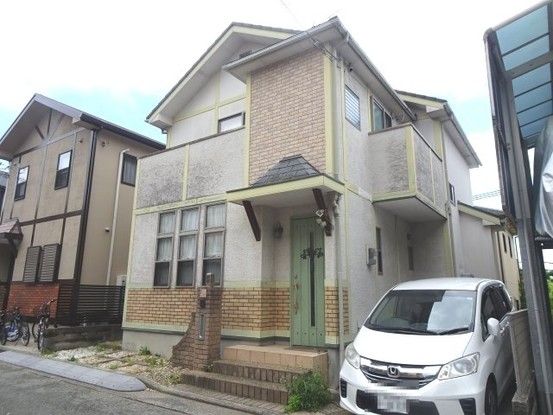
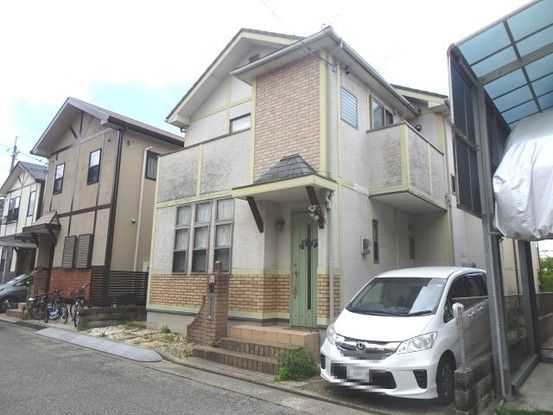
This well-maintained used detached house, located in the Shinden 2-chome area of Kawanishi City, Hyogo Prefecture, offers a spacious and functional living environment. The property features a 4LDK layout with a generous total floor area of 98.82 square meters, set on a land area of 111.91 square meters. The two-story wooden structure was built in January 2006.
The home is equipped with a system kitchen featuring an IH stove and a dishwasher-dryer. The kitchen layout is a face-to-face type, allowing for easy interaction with the living and dining area. The property boasts three-sided balconies, providing versatile outdoor space. There are two separate toilets, which is convenient for families, and the bathroom and toilet are separate. A shampoo dresser is installed, and there is space for a washing machine. The interior features flooring throughout.
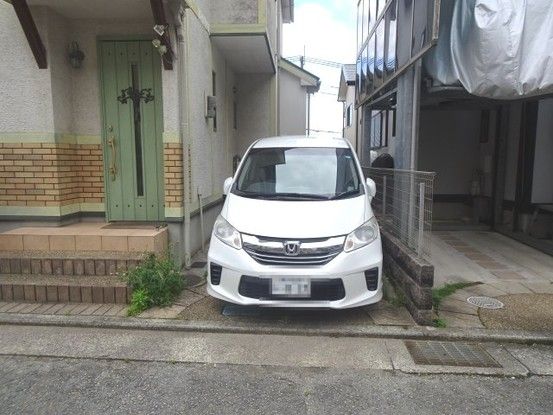
Utility services include city gas, public water supply, and a sewer system. The property has a parking space for one car, and the current status is vacant, allowing for immediate occupancy. A TV intercom system is installed for security and peace of mind.
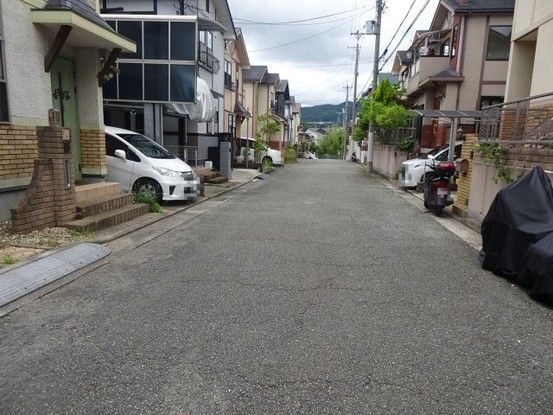
The house is situated in a low-rise residential exclusive district, with a building coverage ratio of 50% and a floor area ratio of 100%. The land is flat and is zoned for urbanization. The property is a 16-minute walk from Tada Station on the Nose Railway, providing access to the wider Kansai region. Nearby amenities include the Seiyu Tada store (approximately 1,316 meters away) and local schools such as Tada Elementary School (721 meters) and Tada Junior High School (317 meters).

