Traditional Japanese Family Home in Sakurai City
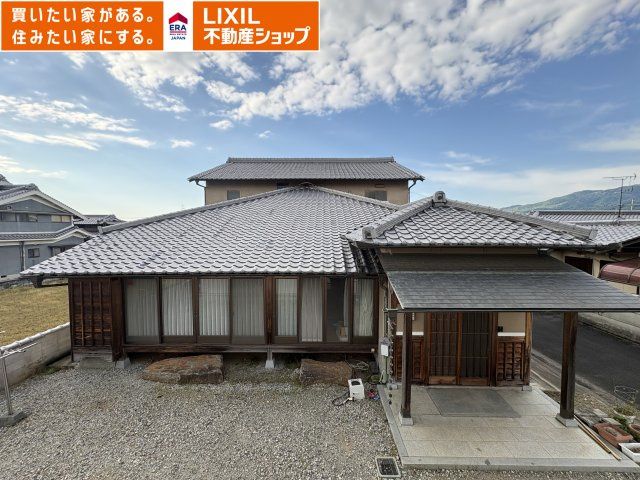
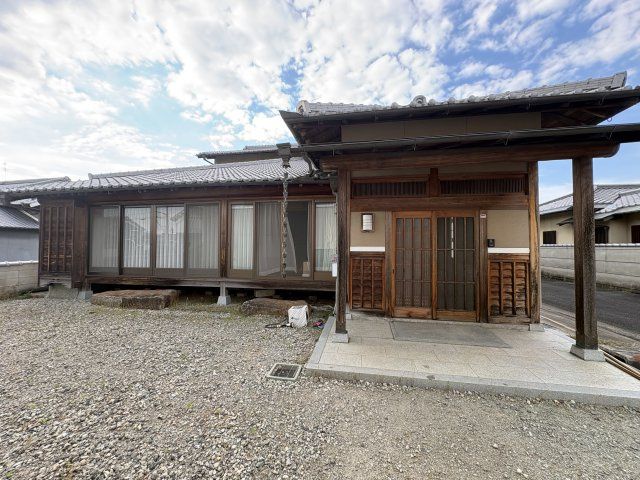
This spacious Japanese-style house is located in the Hashinaka area of Sakurai City, Nara Prefecture. The property features a generous layout with 7LDK, offering a total floor area of 299.41 square meters on a 509.00 square meter plot. The home is a two-story wooden structure built in March 1991.
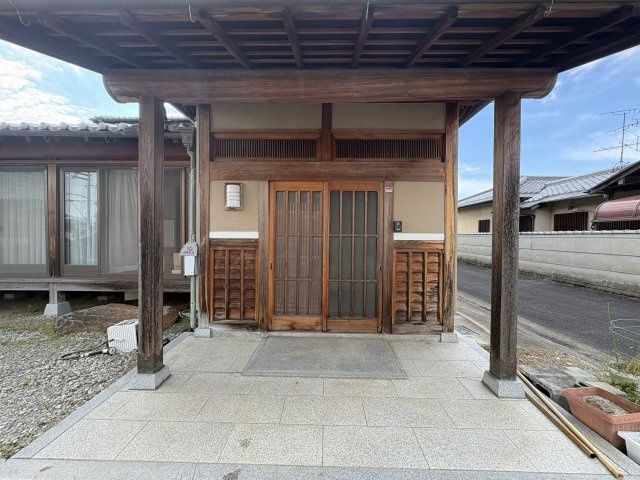
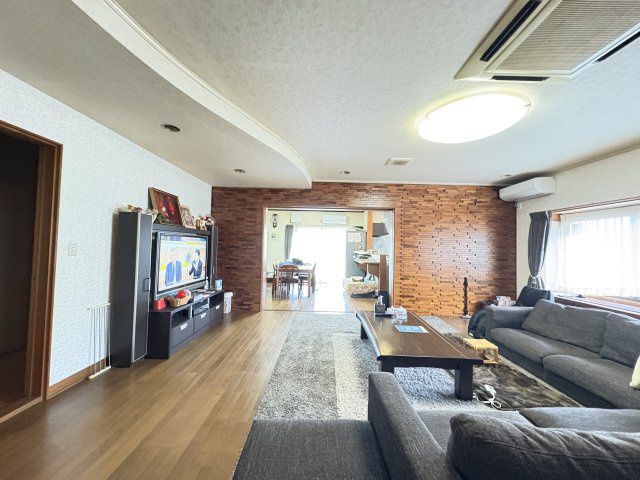
The interior boasts a wide, open entrance hall with a decorative lattice ceiling, creating an impressive first impression. A 16-tatami mat living room provides bright and open living space, adjacent to a 14-tatami mat dining kitchen area. The property includes multiple Japanese-style rooms, such as an 8-tatami mat room with storage and a tokonoma (alcove), as well as connecting 6-tatami and 8-tatami mat rooms. Upstairs, there is a 6-tatami mat Japanese-style room with a closet. The property is equipped with a system kitchen featuring an IH cooking stove, a bathroom with reheating function and a dryer, a shower-equipped vanity, and a washlet toilet. Additional features include a walk-in closet, storage in all rooms, a TV monitor intercom, and floor heating. The home uses propane gas. There is parking space for two cars and a storage shed on the grounds.
The property is situated approximately a 16-minute walk from Makimuku Station on the Sakurai Line. It is also within a 6-minute walk to a Lawson convenience store. The surrounding area is a quiet residential zone in Sakurai City, with easy access to local amenities.


