Renovated 4LDK Detached House in Ise City, Mie Prefecture
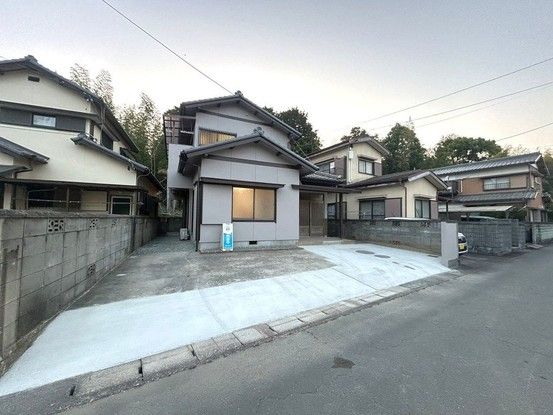
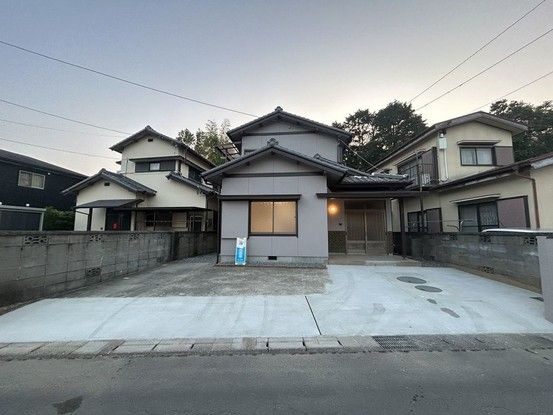
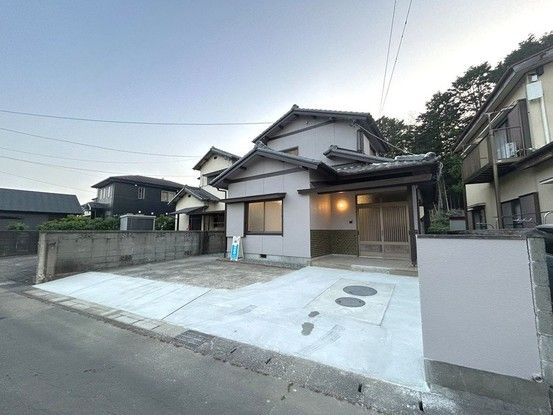
This detached house is located in the quiet residential area of Obata-cho, Yuda, Ise City, Mie Prefecture. The property is a two-story wooden structure built in May 1979, with a total floor area of 95.53 square meters and a land area of 159.85 square meters. The layout is a 4LDK, offering four rooms plus a living, dining, and kitchen area.
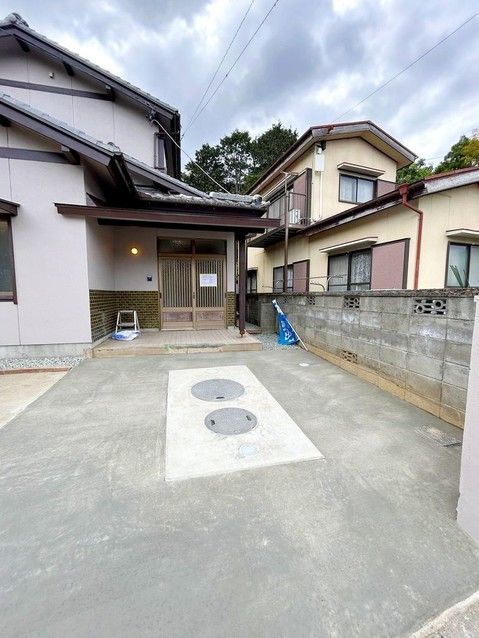
The property is currently undergoing a full renovation, which is scheduled for completion in May 2026. The renovation includes exterior wall work, new septic tank installation, replacement of the bathroom, toilet, and vanity sink with new units, and a kitchen stove replacement. The living room is approximately 13 tatami mats in size. The parking area is being expanded to accommodate up to three parallel parking spaces. The property also features a balcony.
The first floor includes a Japanese-style room, a Western-style room with ample storage, and the main living area. The second floor features two Western-style rooms, one approximately 6 tatami mats and the other approximately 7 tatami mats. The property is connected to city gas and has a septic system. The building coverage ratio is 60.0%, and the floor area ratio is 200.0%.
The property is located about a 30-minute walk from Miyagawa Station on the Sangu Main Line. Nearby amenities include a FamilyMart convenience store and a Super Center Trial Ise store. The property is in a low-rise residential zone with a flat land shape. The road frontage is approximately 6.0 meters wide, facing a public road to the southeast. The property is vacant and ready for immediate occupancy.
