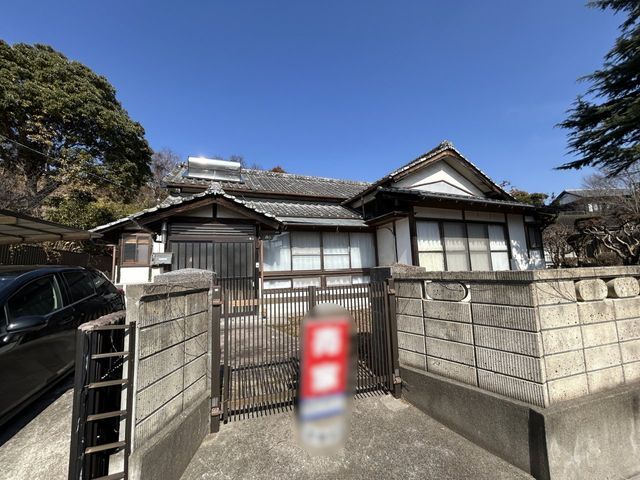
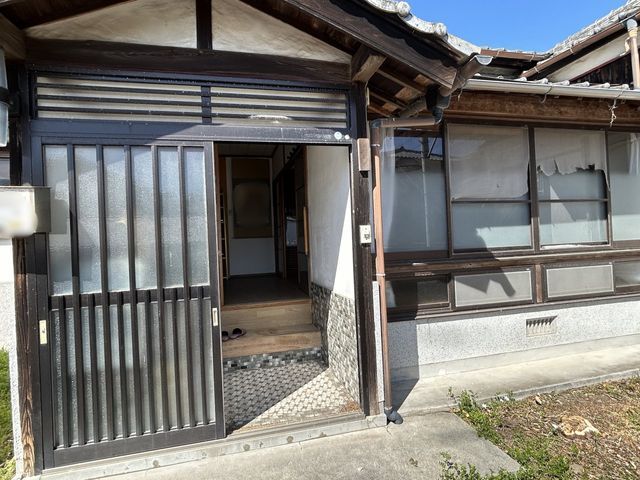
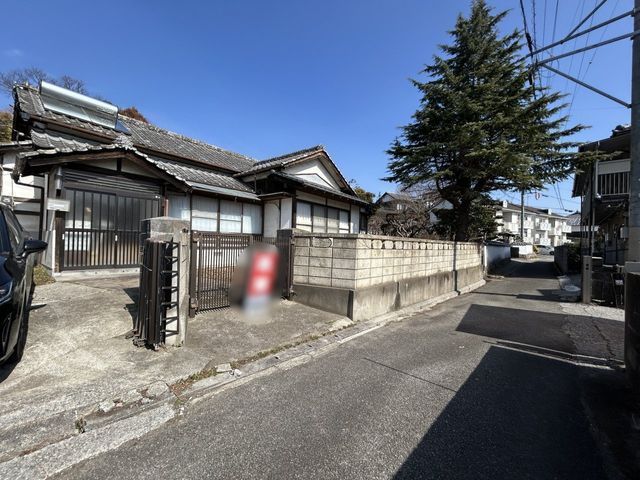
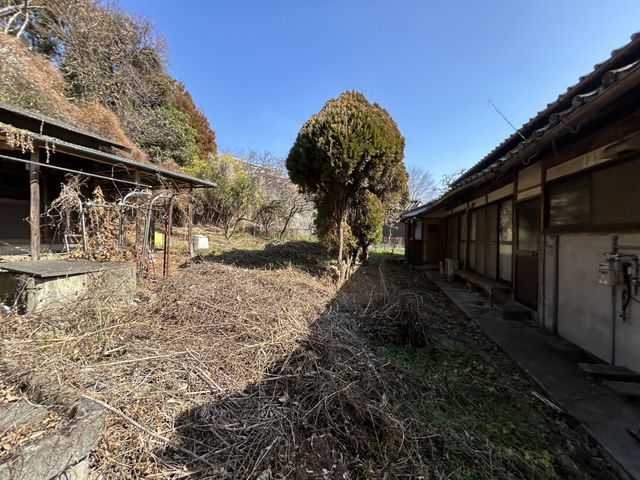
Property Overview: A Historic 5SDK House in Kitsuki City
This property is a single-story wooden house located in Oaza Kitsuki, Kitsuki City, Oita Prefecture. The building offers a spacious 5SDK layout with a total floor area of 101.65 square meters, set on a large land plot of 664.46 square meters. The property includes a separate, unregistered structure: a 12.39 square meter earthen storehouse (dozo) built as a single-story warehouse. An extension of 6.5 square meters was added to the east side of the first floor in 1986, which serves as a Western-style room. The main building's construction year is listed as January 1868, though the seller indicates it was originally built around 1826, with a major reconstruction in 1961. The property is currently vacant and available for immediate occupancy.
The house features a south-facing orientation, ensuring good sunlight throughout the day. A south-facing engawa (veranda) provides a bright and relaxing space. The property is equipped with propane gas, offering strong heating for baths and cooking, and is noted for its quick recovery in the event of a disaster. The water supply is from public mains, and the sewage system is connected. Interior flooring includes wooden flooring. The kitchen is equipped with a system kitchen, counter kitchen, IH cooking heater, and a gas stove. Bathroom amenities include a reheating function, a bathroom dryer, and a shower-equipped vanity. The toilets are equipped with a heated toilet seat. Indoor features include a walk-in closet, storage in all rooms, a TV monitor intercom, and underfloor heating. The property is barrier-free and has been converted to all-electric, though propane gas remains in use. Renovations to the water areas and toilet interior were carried out in January 1986.
The property is located about a 58-minute walk from Kitsuki Station on the JR Nippo Main Line. It is within a 5-minute walk (400 meters) to Kitsuki Municipal Kitsuki Elementary School and a 13-minute walk (1,000 meters) to Kitsuki Junior High School. Nearby amenities include a Seven-Eleven convenience store (700 meters away), a JA Farmers A-Coop supermarket (650 meters away), and a general hospital (900 meters away). The property includes one free carport parking space. The land is owned with full title rights. The property is in a non-line-of-urbanization area with a designated first-class medium-to-high-rise residential zone. The building-to-land ratio is 60%, and the floor-area ratio is 200%.


