Property Overview: 6SK Detached House in Ishinomaki, Miyagi
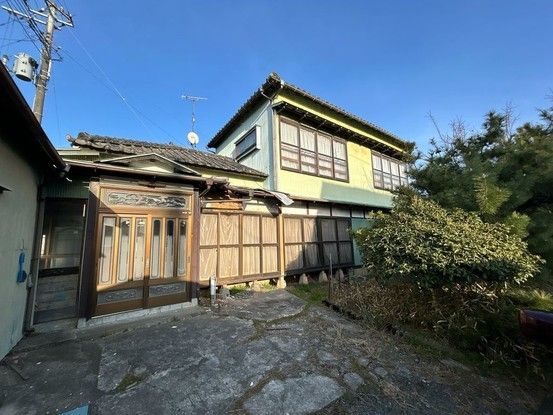
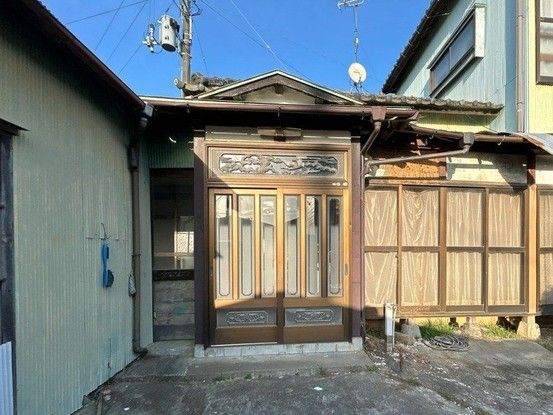
This detached house is situated in the Ishinomaki area of Miyagi Prefecture, offering a substantial living space of 180.24 square meters on a generous land plot of 661.15 square meters. The property features a 6SK layout, indicating six rooms plus a service area, spread across two floors. Constructed in November 1966, the building is a wooden structure. The property is currently vacant and ready for occupancy.
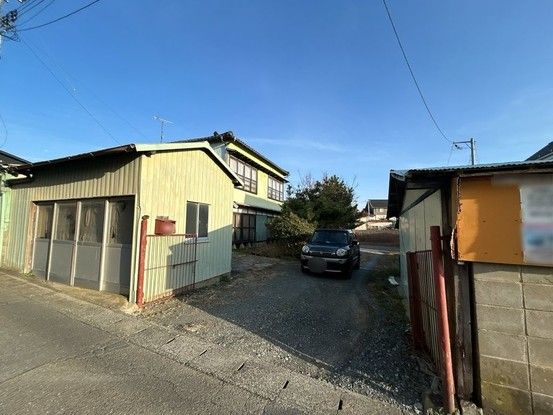
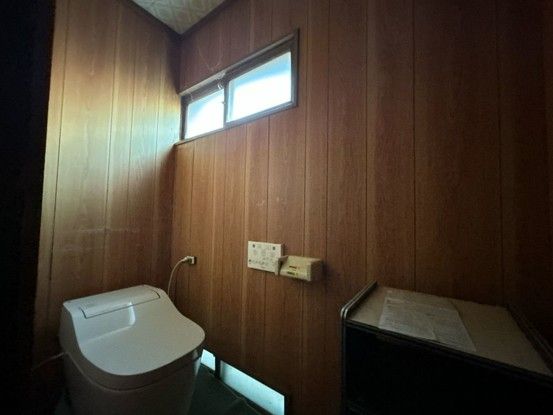
The house includes a kitchen, a bathroom, a washroom, and a toilet. On the first floor, there are four Japanese-style rooms (washitsu): two rooms of approximately 8 tatami mats, and two rooms of approximately 6 tatami mats. The second floor contains two additional Japanese-style rooms, both approximately 8 tatami mats. There is also a tatami space of about 3 tatami mats. The property has parking space for six cars, available at no monthly cost, and is suitable for a two-family household. The property is connected to city gas.
The land is designated as residential land with a flat topography. The building coverage ratio is 60.0%, and the floor area ratio is 200.0%. The property faces a public road to the northwest with a width of 3.0 meters and includes a set-back area of 23.5 square meters. The property is located in a low-rise residential exclusive zone. The site is under ownership rights.
The property is located in the 3-chome area of Ishinomaki City. The nearest station is Ishinomaki Station on the JR East Ishinomaki Line, which is approximately 1460 meters away, about a 19-minute walk. The property is also accessible from Rikuzen-Yamashita Station on the Senseki Line, about a 32-minute walk. The area includes nearby amenities such as a convenience store (FamilyMart Ishinomaki Izumicho) 550 meters away, a supermarket (AEON Ishinomaki Ekimae) 1510 meters away, and Ishinomaki City Hall 1480 meters away.
