Custom-Built Home in Kameoka with Corner Lot Advantages
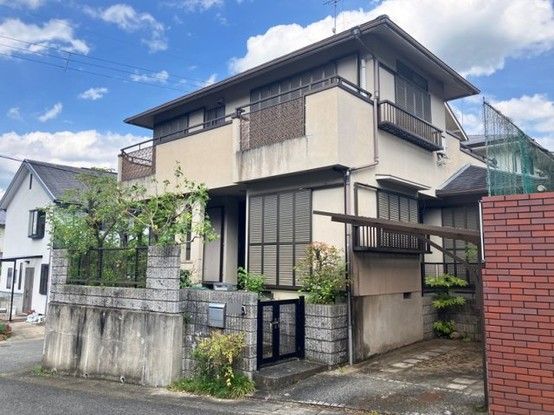
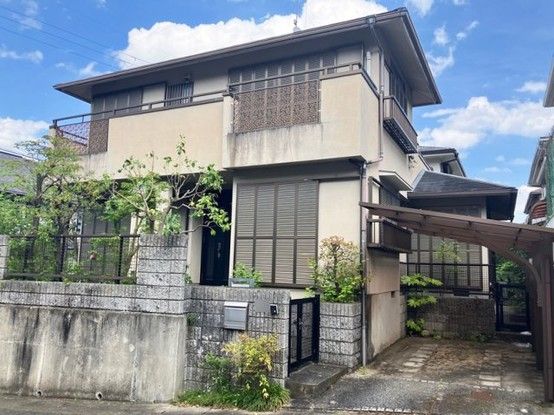
This detached house, located in the Minami-Tsutsujigaoka Obaidai 1-chome area of Kameoka City, Kyoto Prefecture, is a custom-built residence constructed by SxL Corporation. The property sits on a northwest corner lot with a land area of approximately 160.04 square meters, offering excellent ventilation and natural light. The building was completed in April 1991 and features a wooden structure with a total floor area of 127.52 square meters.
The home has a 4LDK layout plus a flexible free space. The living room is designed with a counter kitchen, which is noted as a feature that encourages conversation among family members. The property is equipped with a system kitchen, flooring throughout, a balcony, and a corner room layout. The kitchen is a face-to-face type. The property is serviced by city gas, public water supply, and a sewer system for drainage.
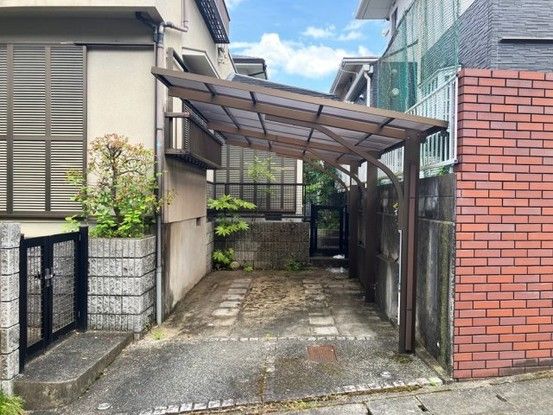
Located in a Category 1 Low-Rise Residential Exclusive Zone, the area provides a sense of openness and good ventilation. The property is currently vacant, allowing for easy on-site inspection. The front road is approximately 6 meters wide, and the property has road access on two sides (north and west), both via public roads of 6 meters in width. There is no requirement for setback. Parking is available for up to two cars. The land is categorized as residential land with a sloping terrain. The building coverage ratio is 50%, and the floor area ratio is 80%.
The property is within walking distance of the Keihan Kyoto Kotsu bus stop "Obaidai 1-chome Nishiguchi" (2 minutes on foot), with the nearest train station being Kameoka Station on the San'in Main Line (15 minutes by bus). Nearby amenities include Matsumoto Kameoka Higashi Store (1164 meters), Minami-Tsutsujigaoka Elementary School (510 meters), and Tōki Junior High School (675 meters).
