Spacious 4LDK Family Home in Higashiosaka with Convenient Urban Access
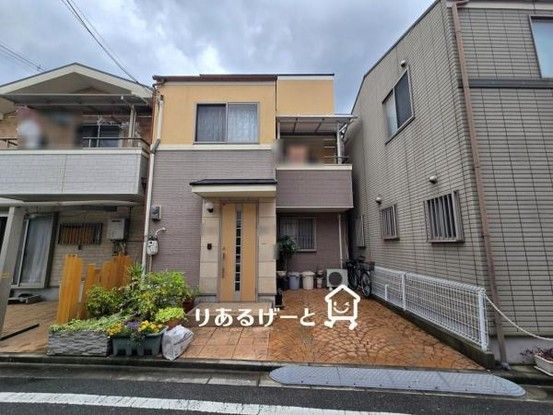
This well-maintained two-story wooden house, built in September 2006, offers a generous 4LDK layout with a total floor area of 79.03 square meters on a 67.59-square-meter plot. The property is located in a quiet residential area of Iwata-cho 6-chome, Higashiosaka City, Osaka Prefecture, and is zoned as a Category 1 Residential Area. The land is owned in freehold (所有权) and the building has a flat topography.
The interior features a simple, natural-colored living room that complements any style of decor. The living-dining-kitchen (LDK) area is a spacious 10.5 tatami mats, providing a relaxing space for the family. The kitchen is equipped with a system kitchen and a three-burner gas stove, powered by city gas. The property also includes a Japanese-style room of 6 tatami mats and two Western-style rooms measuring 6.13 and 7.25 tatami mats, all of which come with storage spaces to help keep the rooms tidy and organized. The bathroom features a reheating function (追焚き), and the washroom is kept clean and fresh.
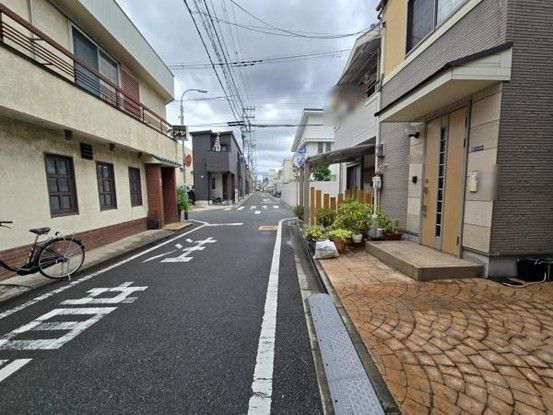
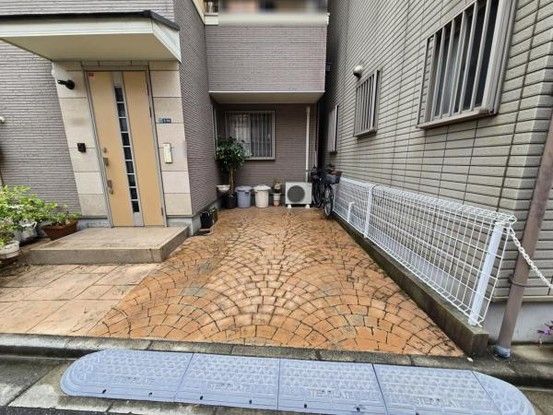
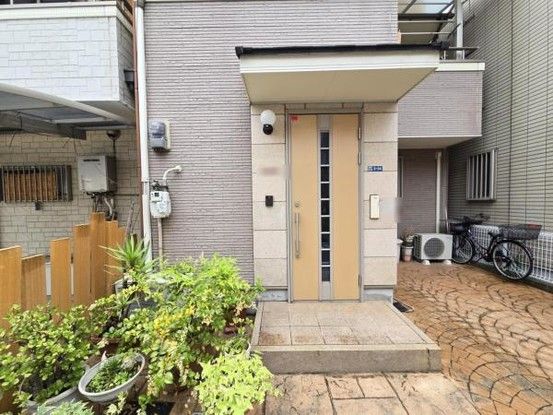
One of the notable features is the covered balcony, which reduces the worry of laundry getting wet during sudden rain. The property also has a flower bed at the entrance, allowing residents to enjoy seasonal flowers. A monitor-equipped intercom system provides peace of mind by allowing residents to check visitors before opening the door. There is parking space for two cars, and the front road is clear, making it easy for vehicles to enter and exit.
The property is situated approximately a 14-minute walk from Wakae-Iwata Station on the Kintetsu Namba/Nara Line, and an 18-minute walk from Aramoto Station on the Kintetsu Keihanna Line. The surrounding area includes a variety of convenience stores such as Lawson and FamilyMart, as well as a supermarket, a home center (Nitori Mall Higashiosaka), a pharmacy, a municipal medical center, and a post office. The property is also near Iwata Nishi Elementary School and Tamagawa Junior High School.
