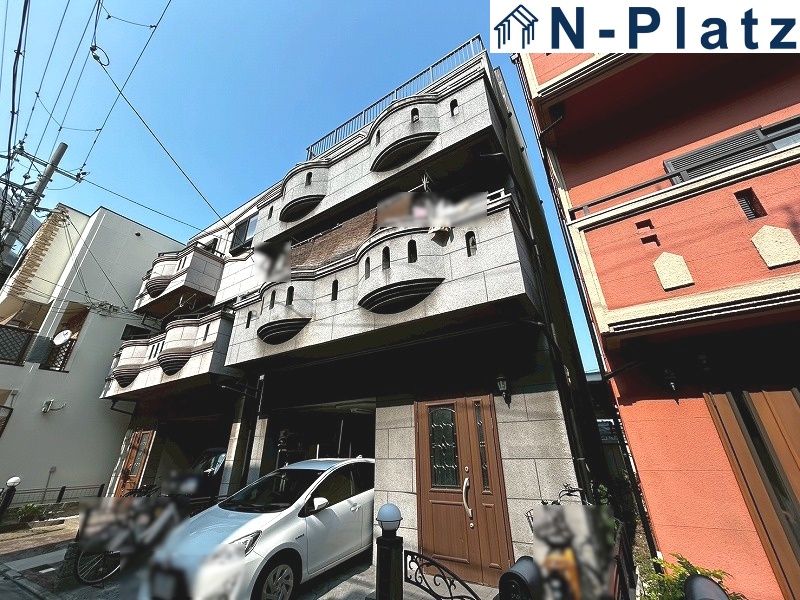
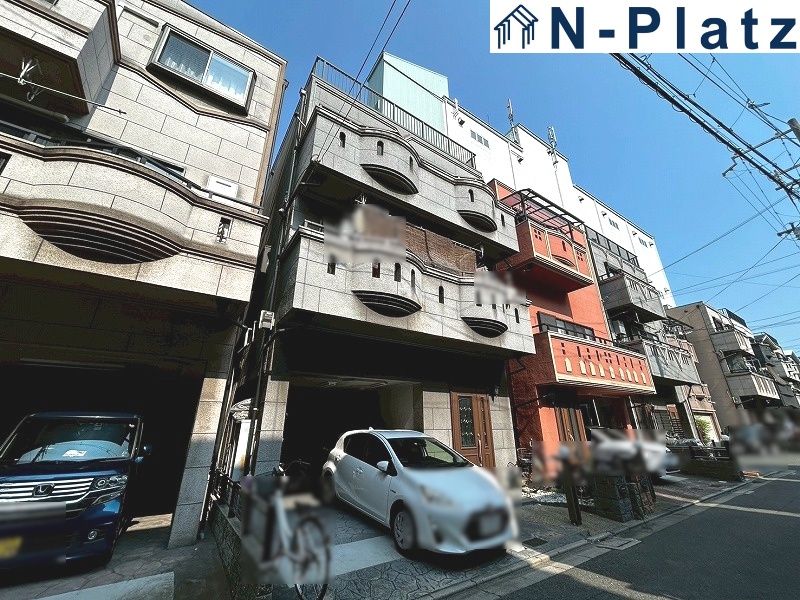
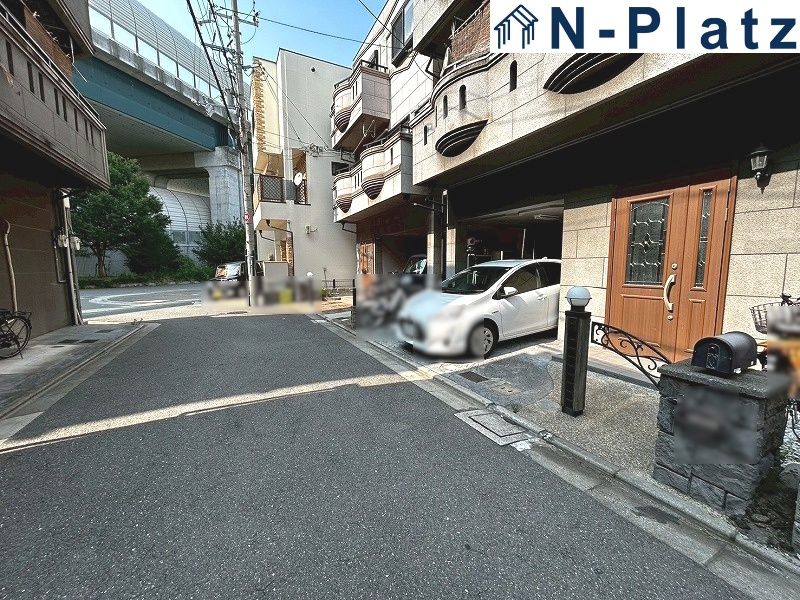
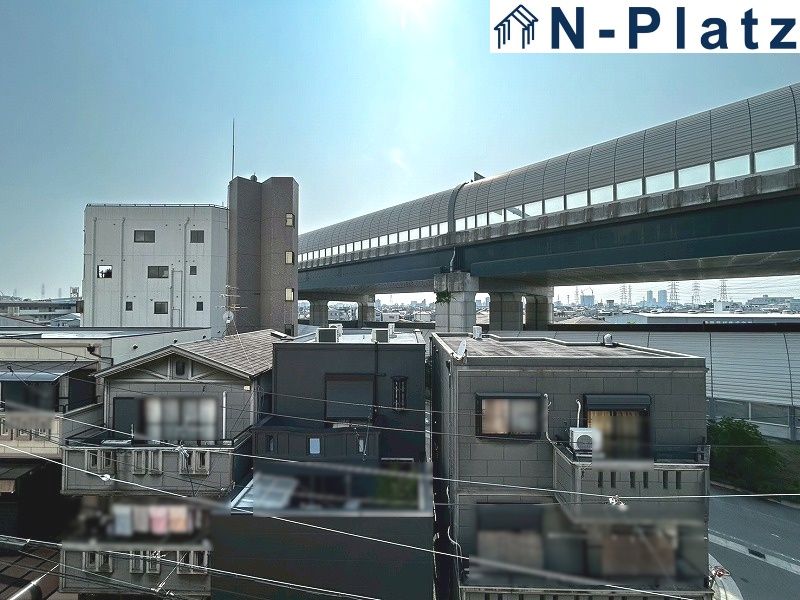
Property Overview: A 5LDK House in Kadoma City, Osaka
This three-story steel-framed house, built in October 2001, offers a total floor area of 108.39 square meters on a land plot of 66.92 square meters. The property features a 5LDK layout and is situated in the Shimagashira 3-chome area of Kadoma City, Osaka Prefecture. The property is currently occupied by the owner, and possession is negotiable.
The home is equipped with a range of modern amenities. The kitchen includes a system kitchen with a counter, an IH cooking stove, and a dishwasher-dryer. The bathroom features a reheating function for the bath and a dryer for the bathroom. The washstand is equipped with a shower. The property also has a walk-in closet, storage in all rooms, a TV monitor intercom, and underfloor heating. The home is all-electric and features barrier-free design elements. It is oriented to the south and includes a parking space for one car. Utilities include public water, city gas, and a sewage system.
The property is located approximately a 21-minute walk from Kayashima Station on the Keihan Electric Railway Keihan Line. A convenience store is within a 380-meter radius (about a 5-minute walk). The property is in the Junko-gyo (quasi-industrial) zone, with a building coverage ratio of 60% and a floor area ratio of 200%.


