Residential Property in Fukuoka City's Jonan Ward
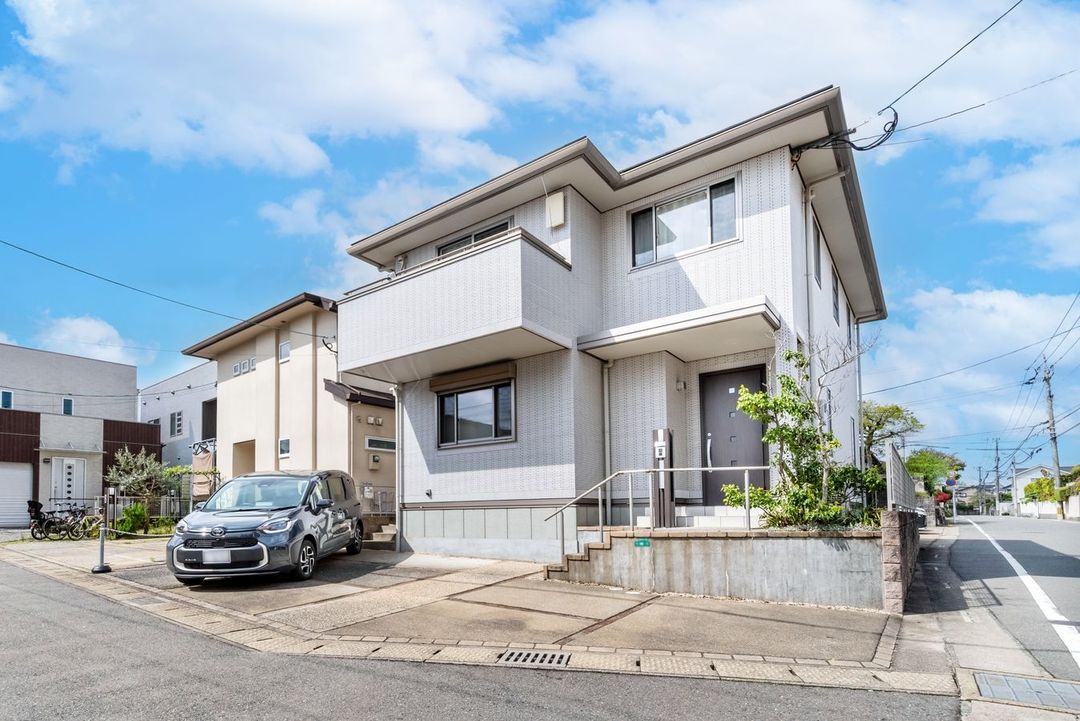
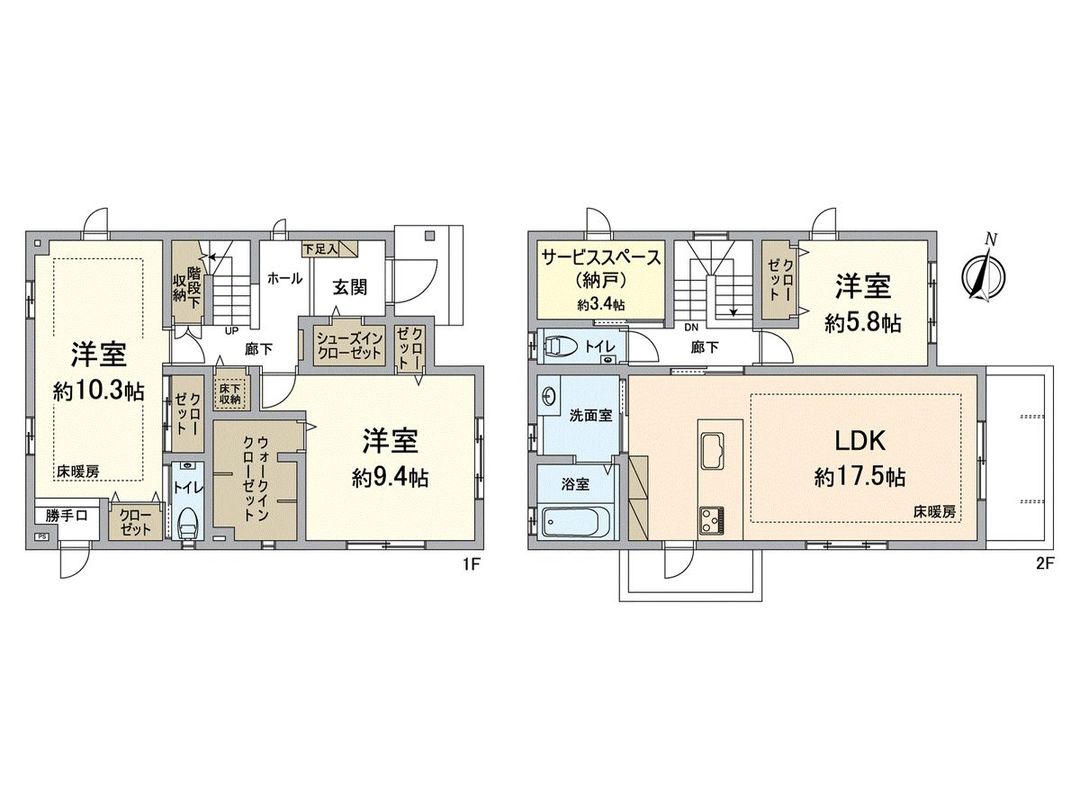
This is a three-bedroom plus service room and living-dining-kitchen (3SLDK) detached house located in the Tashima 6-chome area of Fukuoka City's Jonan Ward. The property was constructed in November 2012 and features a lightweight steel frame structure with two storeys. The building has a total floor area of 119.1 square meters on a land area of 148.89 square meters. There is also a separate private road area of approximately 102.17 square meters, with a shared ownership portion of one quarter.
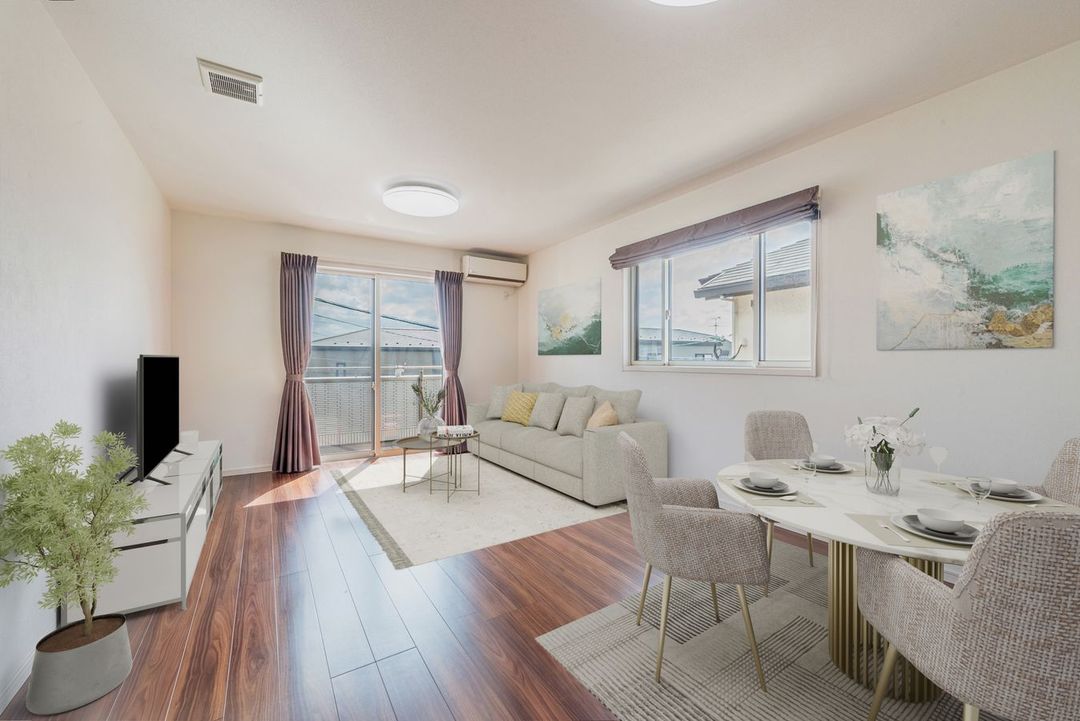
The property is situated on a corner lot facing north and west, providing an open feel. The exterior uses Kiratech tiles, a photocatalytic tile material that combines a high-quality appearance with low maintenance requirements. The interior layout includes a second-floor living room with windows on two sides for natural light. Storage is ample, with closets in each room, a hallway closet, a service room, and a first-floor Western-style room of approximately 9.4 tatami mats that includes a walk-in closet. There is also a shoe closet at the entrance and a service door from the second-floor kitchen area to the balcony.
Heating is provided by a gas-fired hot water floor heating system in the living-dining area and the first-floor Western-style room. The kitchen is an open, face-to-face design that overlooks the living room, and it is equipped with a dishwasher for convenience. Parking is available on site.
The property is a 12-minute walk from the Chayama Station on the Fukuoka City Subway Nanakuma Line, and an 8-minute walk from the Yuzentei bus stop. A major supermarket, Ion Style Sasagaoka, is approximately 680 meters away, a 9-minute walk, making daily shopping convenient.
