Spacious 5LDK Family Home in Yoshikawa City, Saitama
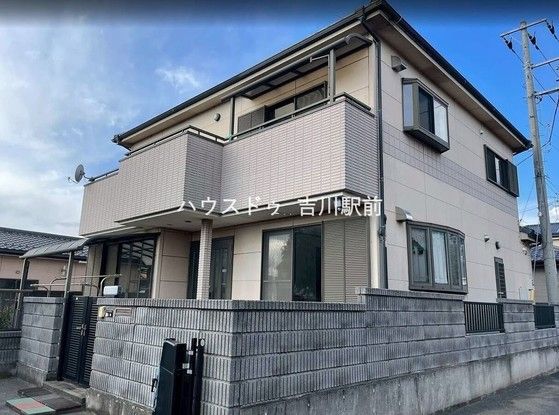
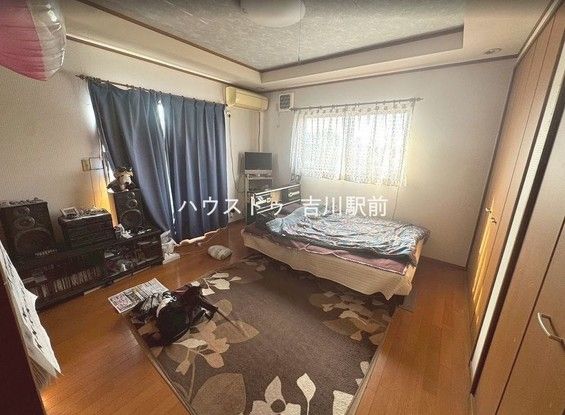
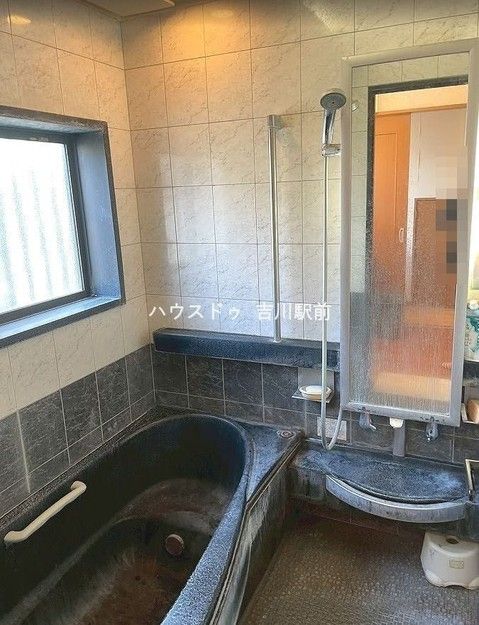
This well-maintained, two-storey wooden house offers a substantial 150.7 square meters of living space on a generous 242.89 square meter plot. Built in October 2005, the property features a 5LDK layout, making it ideal for a large family or multi-generational living. The home is currently occupied, but move-in arrangements are negotiable.
The property includes a balcony and a detached附属 building used as a storage shed, which is a single-storey wooden structure with a slate roof covering 9.93 square meters. Please note that if there are discrepancies between the floor plan and the actual site conditions, the actual site conditions will take precedence. The property is situated in the quiet, nature-oriented area of Suga, Yoshikawa City, Saitama Prefecture. It benefits from city gas and offers parking space for two cars. The land is under freehold ownership and is located in a low-rise residential zone with a building coverage ratio of 60% and a floor area ratio of 200%. The main facade faces southwest, allowing for ample natural light.


