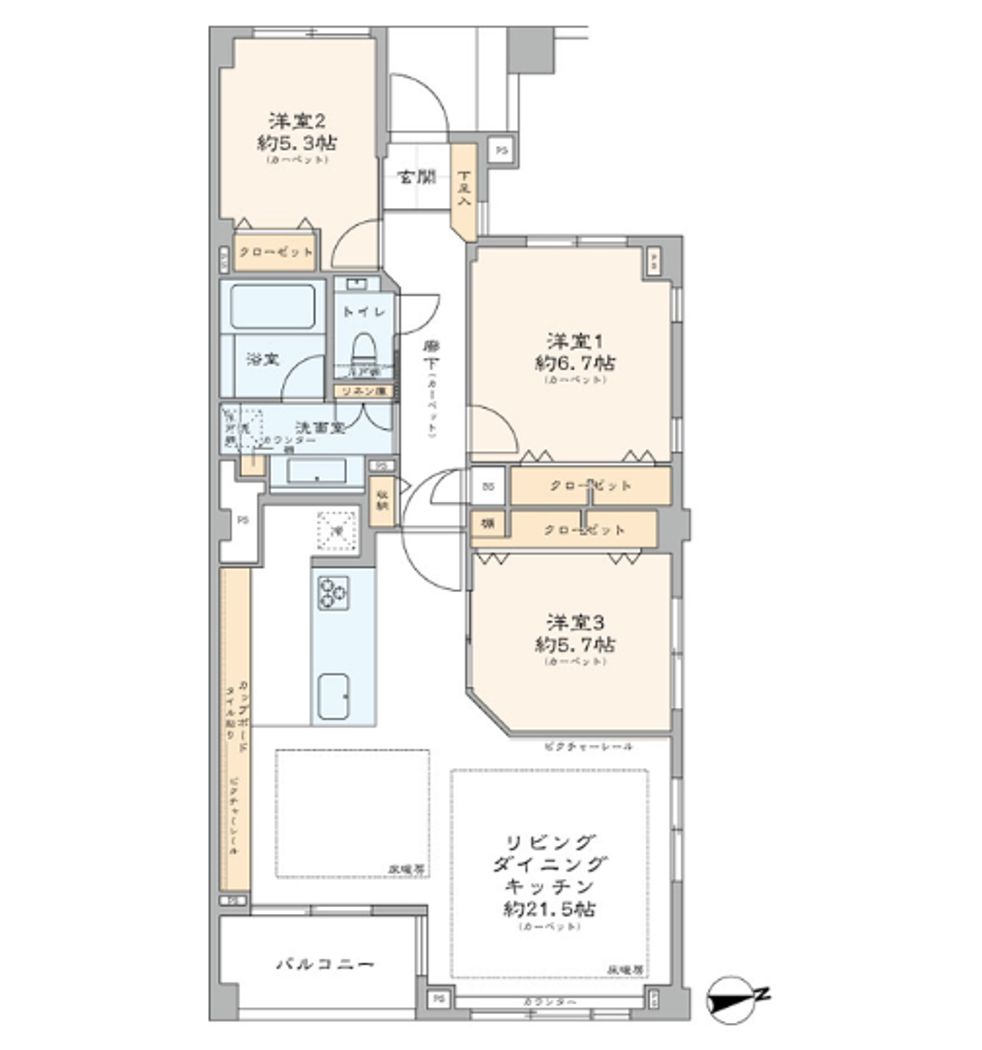
Top Floor Corner Residence in Yoyogi
This property is a top-floor corner unit located in the Yoyogi 5-chome area of Shibuya, Tokyo. It is situated within a low-rise residential building that features a landscaped inner courtyard, providing a sense of openness and privacy. The building was originally developed by Mitsui Fudosan and underwent a large-scale common area renovation in 2015.
The interior was fully renovated in August 2025 to a high standard. Renovation highlights include new carpet flooring throughout, replacement of hot water piping within the private area, new doors and entrance storage cabinetry, a custom Tanaka Kougei vanity unit, a new TOTO toilet with washlet, a new LIXIL unit bath with ventilation and drying system, a new Tanaka Kougei system kitchen with dishwasher, a new water heater with reheating function, new wall and ceiling coverings, newly installed lighting fixtures, five new air conditioning units, and newly installed floor heating in the living and dining area.
The property is located approximately a 9-minute walk from Yoyogi Park's west gate. Yoyogi-hachiman Station on the Odakyu Line is an 8-minute walk away. The building has a reinforced concrete structure and was built in 1992. The total floor area is 92.31 square meters with a balcony of 2.6 square meters.


