Property Overview
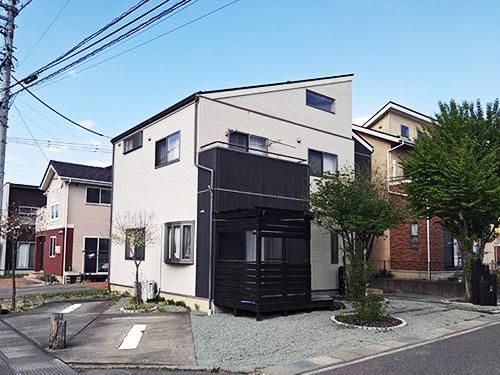
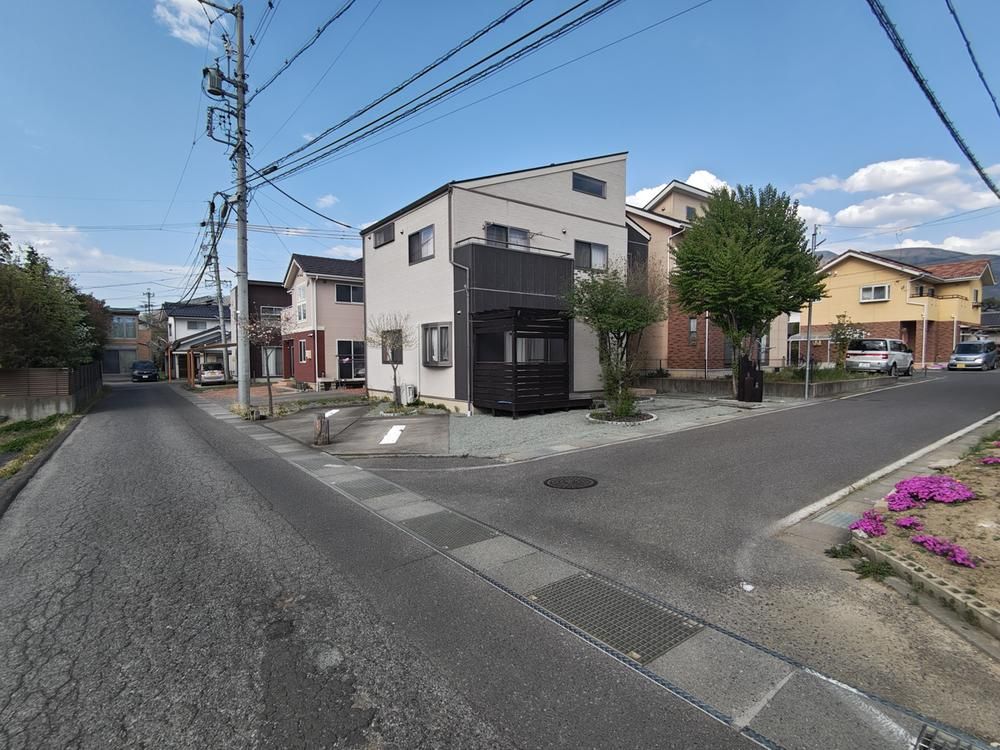
This detached house, built new in December 2007, is an all-electric home located in the Satoyamabe area of Matsumoto City, Nagano Prefecture. The property offers a 3LDK layout with a total floor area of 115.94 square meters on a land plot of 187.52 square meters. The structure is a two-story wooden building with a south and west-facing corner lot position, ensuring good sunlight exposure. Parking is available for up to three vehicles. The residence is situated in a quiet residential district.
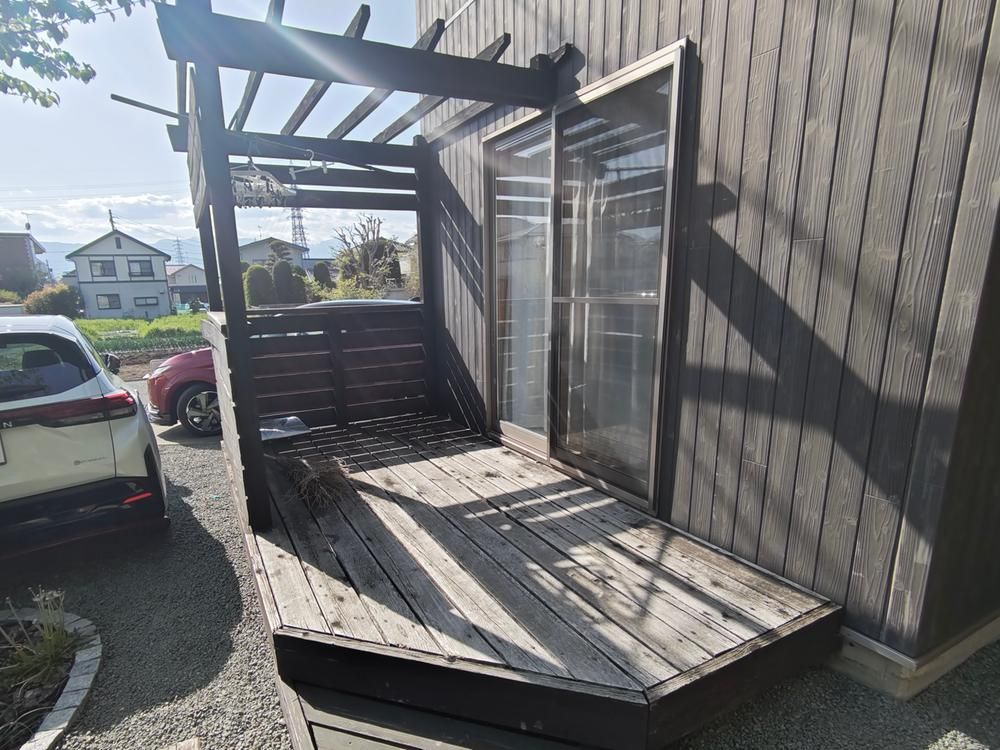
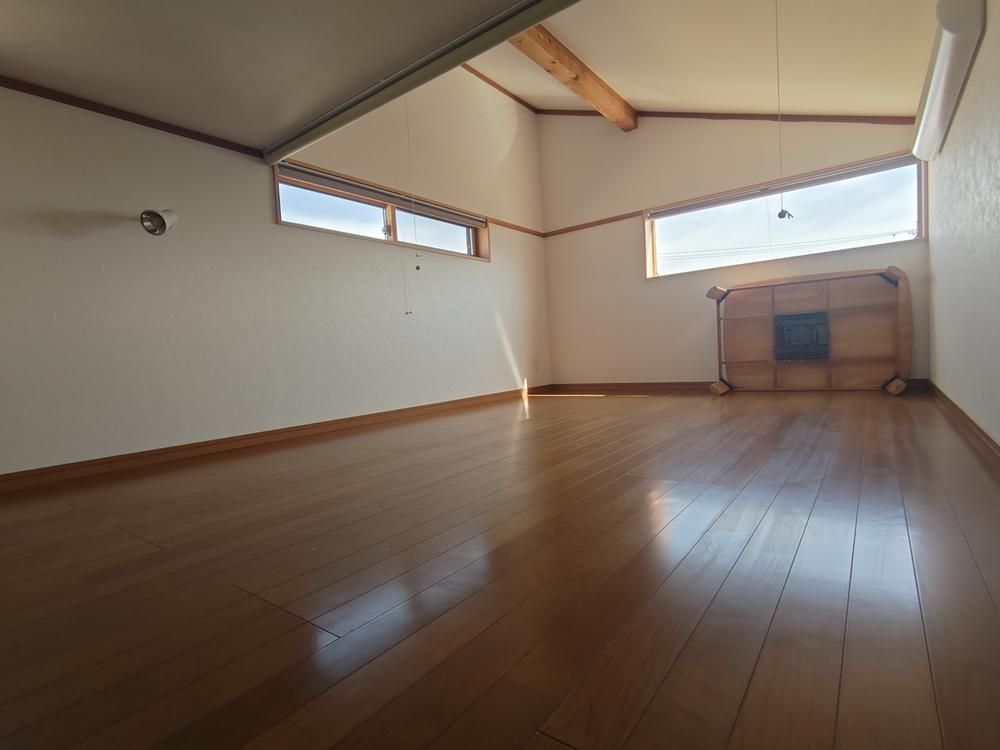
The interior features a spacious living-dining-kitchen area of 22.9 tatami mats with a tatami space included. The kitchen is a counter-facing type. On the second floor, there are three Western-style rooms plus two loft spaces measuring 7.5 and 9.5 tatami mats. The property includes one air conditioner on the first floor and one storage-type heating unit on each floor. Additional features include a system kitchen, a bathroom with a dryer, a shower-equipped vanity, a bidet toilet seat, an auto-bath system, an IH cooking heater, a dishwasher, a wood deck, a balcony, and a TV monitor intercom. The property has a confirmed building inspection certificate and is ready for immediate occupancy.
The location offers convenient access to local amenities. Agata no Mori Park is 500 meters away (a 7-minute walk), and Aeon Mall Matsumoto is 1,100 meters away (a 14-minute walk). The property is also near educational institutions, with Kenritsu Kengaoka High School 300 meters away and Matsusho Gakuen High School 700 meters away. The nearest train station is Matsumoto Station on the JR Oito Line, approximately a 30-minute walk from the property.
