Two-Generation Home in Quiet Sapporo Neighborhood
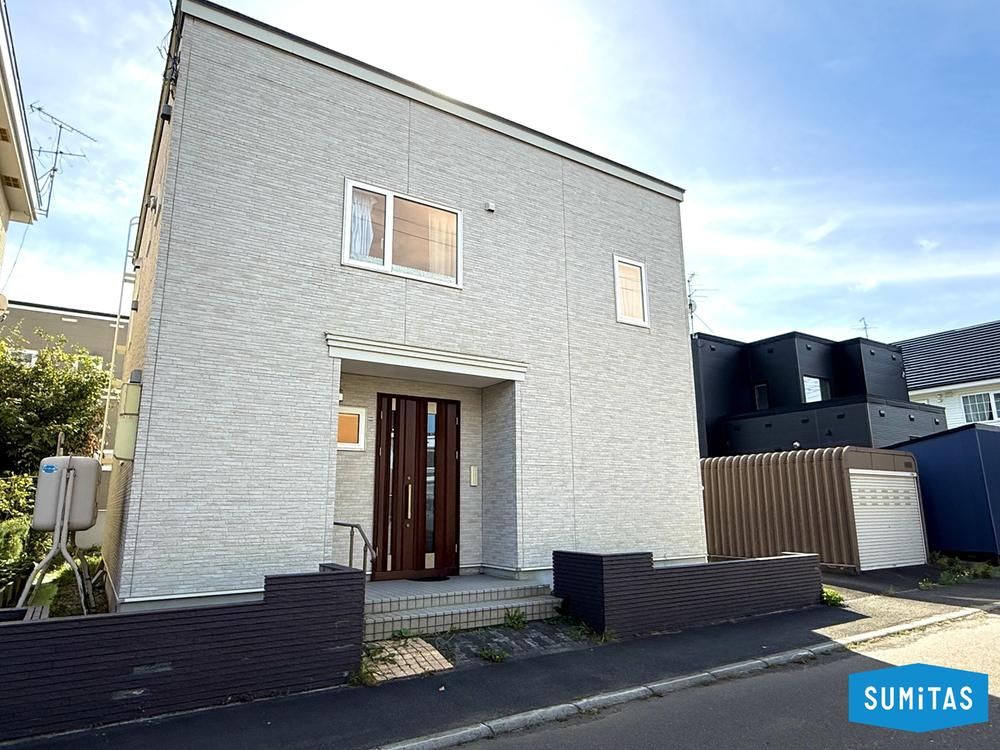
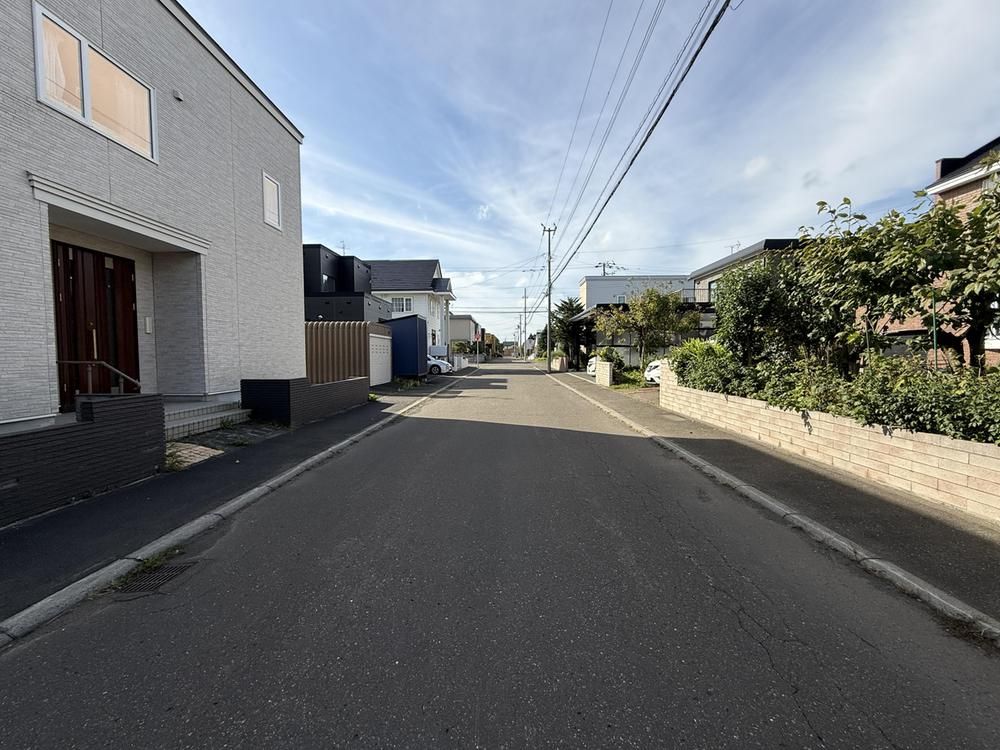
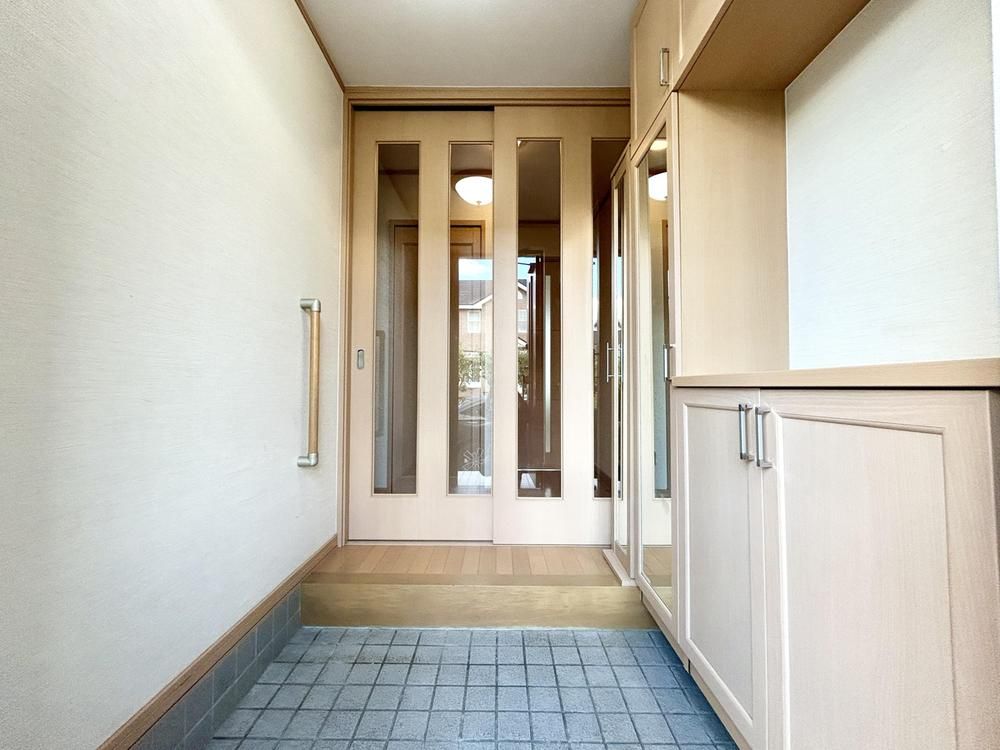
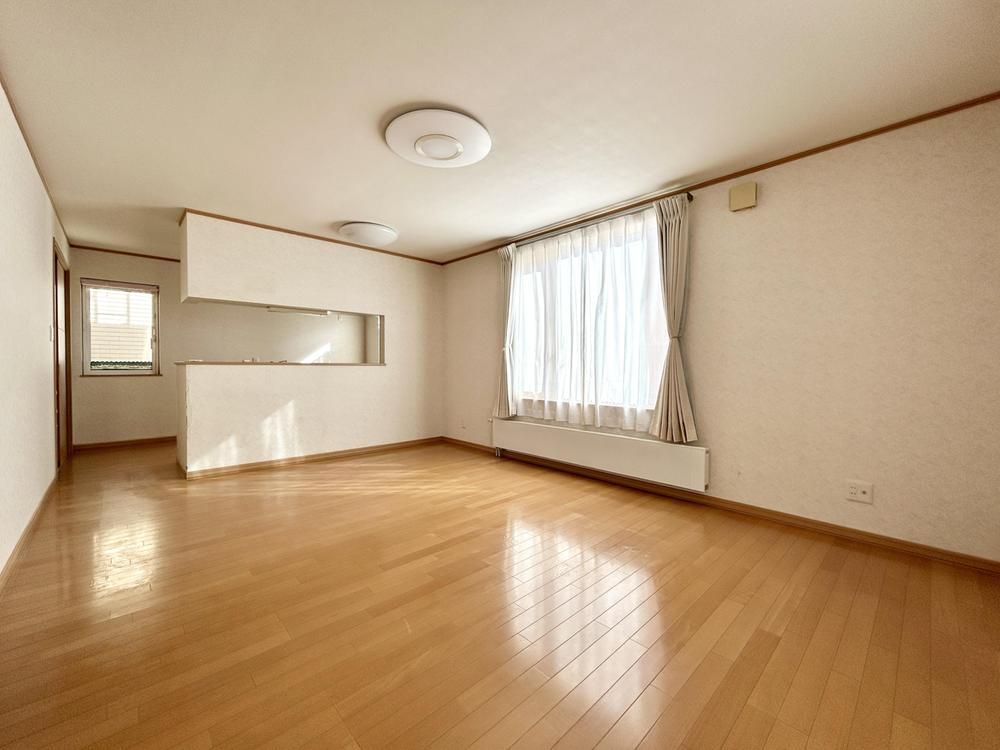
This detached house located in the Ainosato 4-jo 3-chome area of Kita-ku, Sapporo offers a unique layout designed for two-family living. The property features a 3LLDDKK floor plan with separate living spaces on each floor, allowing for comfortable proximity between generations. The first floor includes an approximately 18-tatami mat living room with a south-facing garden that receives ample sunlight, ideal for family gatherings or gardening. The kitchen is a face-to-face type with a service entrance for convenient garbage disposal and carrying in groceries. The first floor also includes a Japanese-style room with tatami mats that connects to the living room, providing versatile use as a guest room or additional bedroom. On the second floor, there is an approximately 16-tatami mat living room with large windows that let in natural light, along with a 7.5-tatami mat western-style room facing southwest. Parking is ample, with space for one car in a garage and three outdoor spaces, totaling four vehicles. The property has undergone renovations: a major renovation in December 2007, an oil boiler replacement on the first floor in July 2016, and wallpaper replacement throughout all rooms in December 2025. The land area is 260.48 square meters, and the total floor area is 138.28 square meters. The building was constructed in May 1990. The property is located in a quiet residential area with a north-facing road approximately 8 meters wide. Utilities include public water supply, main sewer, and city gas. The property is a wooden two-story structure with building coverage ratio of 40% and floor area ratio of 80%. It is located in a Category 1 low-rise residential zone.


