Custom-Built Home in Hamura with Rooftop Balcony and Study Space
This property is a custom-built detached home located in Shinmeidai 3-chome, Hamura City, Tokyo. Constructed in June 2017, the residence offers a modern living environment with a total floor area of 94.61 square meters on a land plot of 88.17 square meters. The layout is a 3LDK, providing three bedrooms, a living-dining-kitchen area, and dedicated study space.
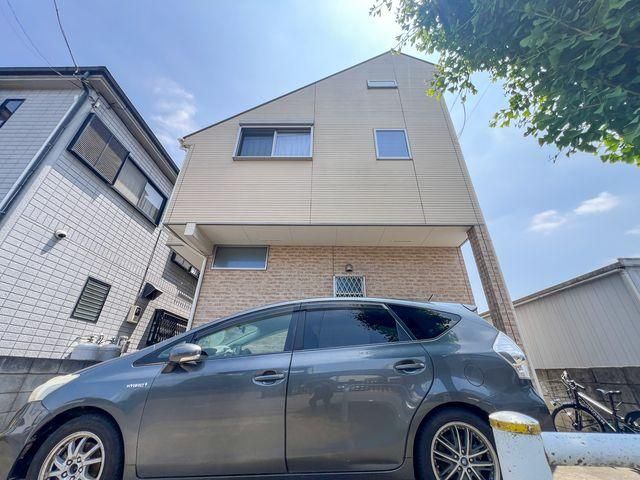
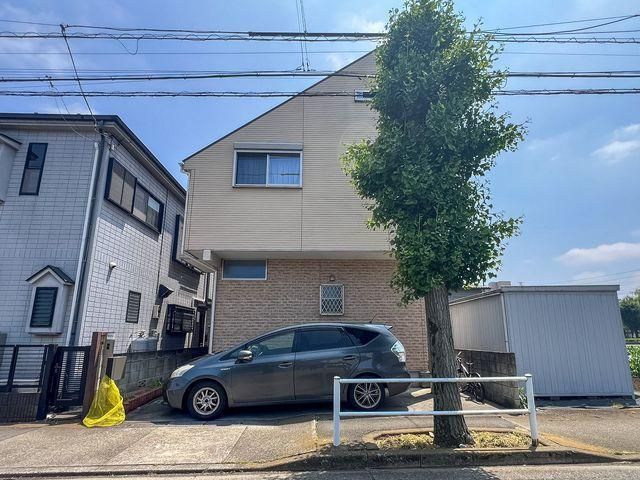
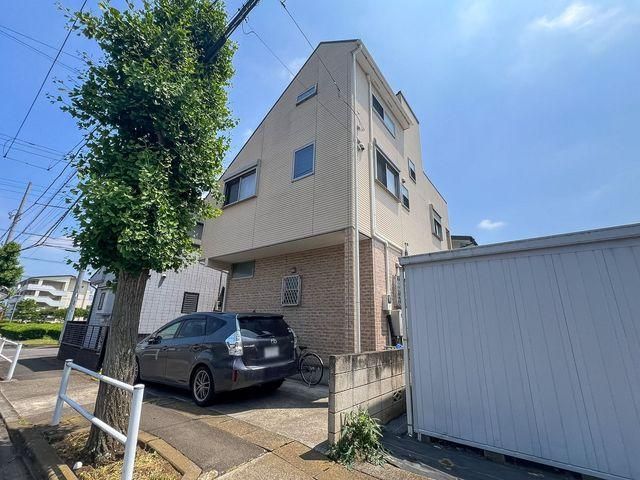
A distinctive feature of this home is the 6-tatami mat rooftop balcony located on the penthouse floor, offering an open and airy outdoor space. The property also includes a spacious 6-tatami mat attic storage area, ideal for storing seasonal clothing and leisure equipment. The interior boasts a study space of 2.8 tatami mats, equipped with a counter, which is suitable for children's homework or teleworking. The floor plan is designed for efficient movement and incorporates thoughtful details characteristic of a custom-built home. The exterior design combines a light beige and brick-style tile finish, creating a warm and modern appearance.
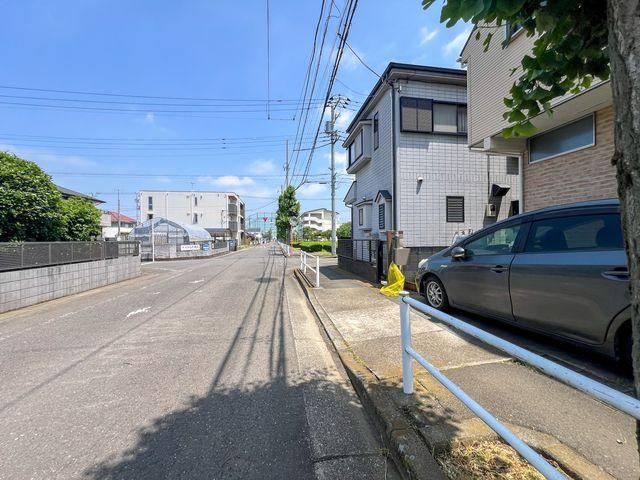
The property is situated on a quiet residential street. The north side faces a wide public road of approximately 8 meters with well-maintained sidewalks, ensuring safe routes for children walking to school and easy movement with strollers. The location offers convenient access to various amenities, including a shopping center, supermarket, drugstore, and convenience stores, all within a short walking distance. The property is a 18-minute walk from JR Ome Line's Hamura Station. Utilities include public water supply, main sewer system, and individual LPG gas. A parking space is available on the premises.
