Renovated Three-Storey House in Sakai-ku, Osaka
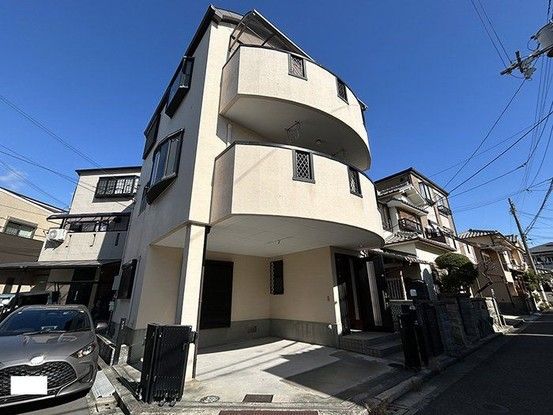
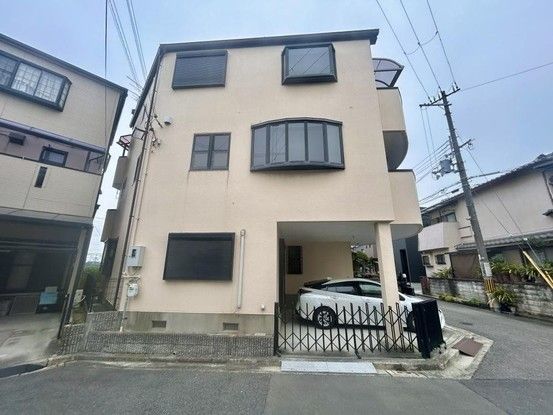
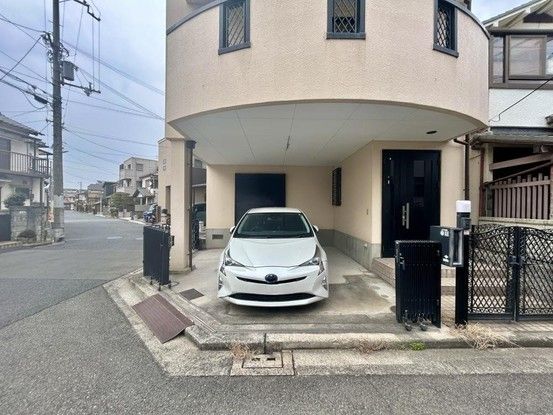
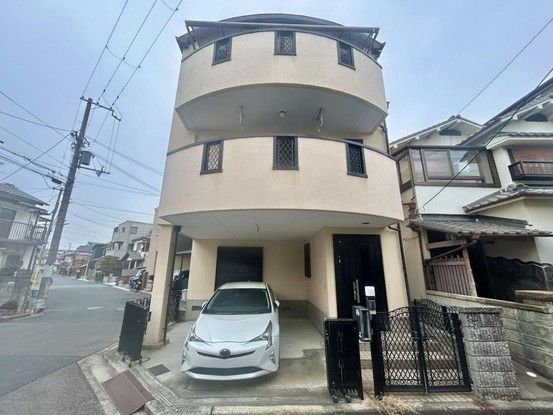
This property is a three-storey, six-bedroom house located in the Fukai Nakamachi area of Sakai-ku, Sakai City, Osaka Prefecture. The building, constructed in April 2000, features a steel frame structure and offers a total floor area of 180.99 square meters. The land area is 101.7 square meters, and the property sits on a corner lot with road access on two sides. The first floor measures 51.09 square meters, the second floor 64.95 square meters, and the third floor 64.95 square meters.
The property is currently undergoing renovation, scheduled for completion in April 2026. The renovation work includes replacing flooring, walls, and ceilings; replacing sliding doors and fixtures; replacing the tatami mat surfaces, shoji screens, and fusuma sliding doors; replacing the water heater and installing a new gas stove; replacing screen doors; termite inspection; and a full interior cleaning. The property is equipped with a balcony.
Parking is available for two cars at no additional monthly cost. The property is connected to city gas and is located in a low-rise residential exclusive district. The building coverage ratio is 60%, and the floor area ratio is 200%. The land is under full ownership rights. The current status is vacant, and immediate occupancy is possible.
Important notes from the listing: price negotiations are not accepted. This property is in a Category 2 Height Control Area. In the event of any discrepancy between the provided information and the actual condition, the actual condition takes precedence. The judicial scrivener will be designated by the seller.


