Detached Home with Sea Views in Atami's Heights
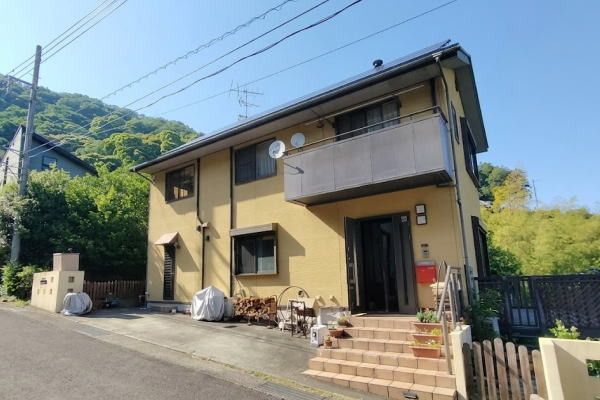
This detached two-storey wooden house, constructed in October 2002, is situated in the Shimo-Taga district of Atami City, Shizuoka Prefecture. The property offers a total floor area of 111.52 square meters and sits on a generous land plot of 337.0 square meters. The layout is a 3LDK, featuring a living-dining-kitchen area and three bedrooms, and includes a walk-in closet for ample storage.
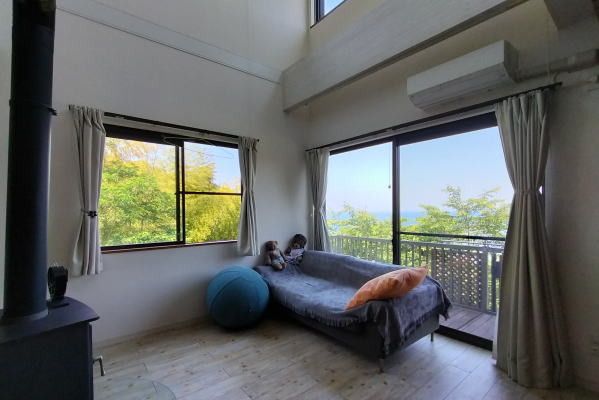
The home is equipped with a propane gas system, public water supply, and a side ditch for drainage. Interior features include a separate bathroom and toilet, a reheating function for the bath, a full-auto bath system, flooring throughout, a heated toilet seat, air conditioning, and lighting. The kitchen is an open-style type II layout with a back door. A balcony and a wooden deck extend the living space outdoors.
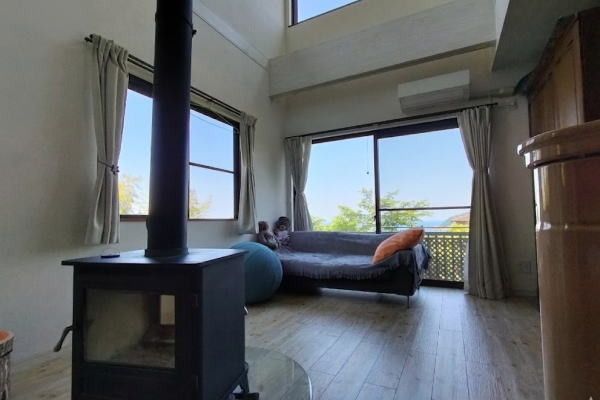
In April 2021, the roof was repainted and a wood-burning stove was installed. The property benefits from two road frontages: a 22.6-meter frontage on a 5.0-meter wide public road to the south, and an 8.3-meter frontage on a 2.0-meter wide public road to the north. A set-back area of approximately 8.3 square meters is included. Two cars can be parked in tandem, depending on the vehicle size.
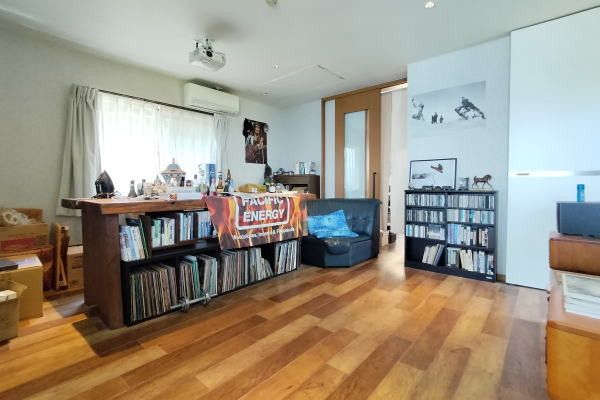
The living room features a ceiling-mounted projector for home cinema enjoyment, and the large wooden deck provides a space for relaxation. A ceiling fan and an open ceiling in the living area create a resort-like atmosphere. All rooms have dual-aspect windows, allowing natural light throughout the day. In winter, the wood-burning stove warms the home from the living room to the second-floor free space. The property offers views of the sea and the moonlit path at night, and includes a gardening area. It is located about a 12-minute walk from Izu-Taga Station on the JR Ito Line, in a quiet, elevated residential area overlooking Nagahama Beach.

