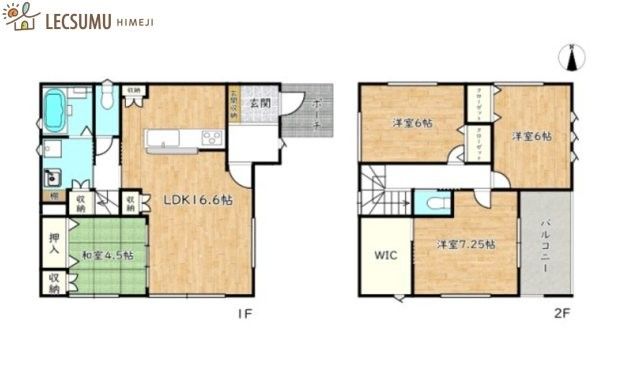
Property Overview: A Spacious 4LDK Family Home in Taishi-cho, Hyogo
This two-story wooden detached house, built in March 2014, offers a generous living space of 101.85 square meters on a land area of 148.24 square meters. The property is located in the Higashiminami area of Taishi-cho, Ibo District, Hyogo Prefecture. It features a 4LDK layout, providing ample room for a family.
The property is equipped with a range of modern amenities. The kitchen is a system kitchen with an IH cooking stove. The home includes a walk-in closet and a shampoo dresser. There are two or more toilets. A balcony is also present. The property uses a gas type categorized as 'other', public water supply, and a sewage drainage system. The hot water supply is functional.
The property is situated on a corner lot with two road frontages: one facing north with a width of 5.8 meters and a distance of 10.0 meters, and another facing east with a width of 6.5 meters and a distance of 7.7 meters. Parking for two cars is available. The property is in a low-rise residential exclusive zone. The seller is exempt from liability for contractual non-conformity. The nearest elementary school is Taisho Elementary School (approx. 1,687 meters), and the nearest junior high school is Taisho Higashi Junior High School (approx. 2,079 meters).

