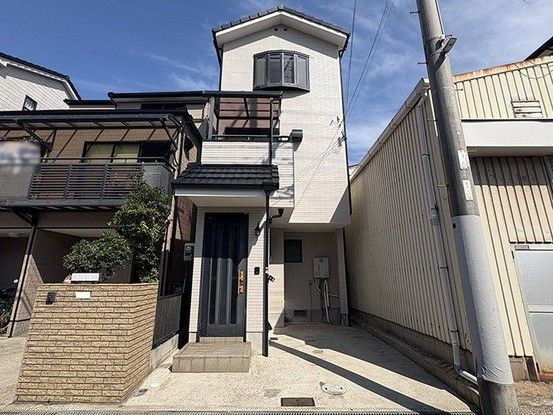
Renovated Three-Storey Home in Akashi City
This three-storey wooden house, built in July 1998, is located in the Tamachi 2-chome area of Akashi City, Hyogo Prefecture. The property offers a total floor area of 97.05 square meters on a land size of 60.13 square meters. It features a 3LDK layout with three bedrooms, a living-dining-kitchen area, and a bathroom. The property was renovated in July 2025, with completed work including exterior wall and roof painting, as well as interior renovations.
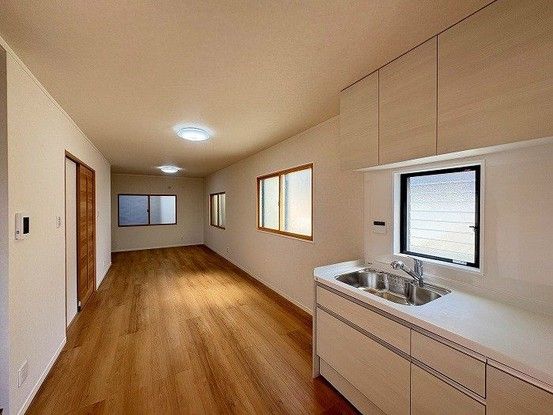
The home is equipped with a new House Tech system kitchen featuring a three-burner gas stove with grill, a flat slim range hood, and a water faucet with built-in water purifier, shower, and hose. The bathroom is a new House Tech unit bath with a spacious 1-tsubo size bathtub, equipped with a hot water remote control, reheating function, and a bathroom heating and drying system. The washroom has new flooring and wallpaper, along with a new TOTO washbasin. Toilets on both the first and second floors are new, with a TOTO Washlet integrated type on one floor and a LIXIL toilet with warm water cleaning function on the other.
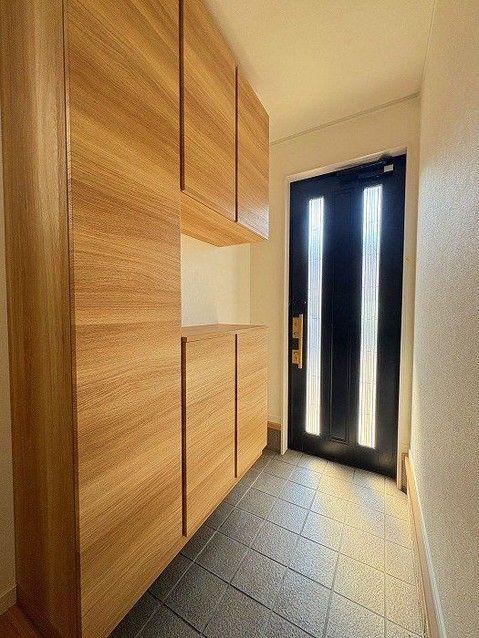
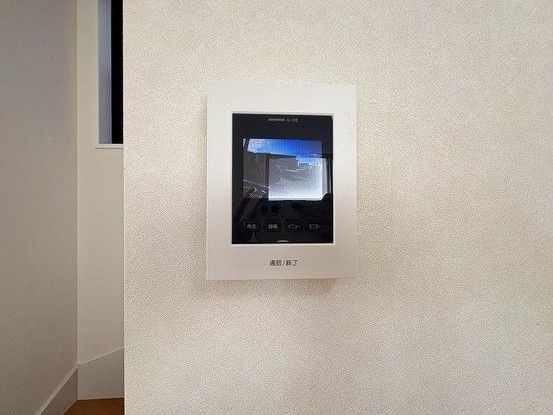
The first floor includes a western-style room of approximately 7 tatami mats with a closet. The second floor has a balcony facing northwest. On the third floor, there are two western-style rooms of approximately 6 tatami mats each: one on the west side with dual-aspect lighting and a closet, and one on the east side with dual-aspect lighting, a closet, and a walk-in closet. The third-floor rooms offer views. The entrance features new shoe storage. A monitor-equipped intercom has also been newly installed. The living-dining-kitchen area is approximately 15 tatami mats with an L-shaped kitchen and triple-aspect lighting providing good sunlight exposure. All rooms face southwest, ensuring good natural light.
Parking is available for up to two cars, depending on the vehicle type. The property is connected to city gas and is located in a low-rise residential exclusive district. The building coverage ratio is 60.0% and the floor area ratio is 200.0%. The land rights are freehold. The property is currently vacant and ready for immediate handover. The road frontage is on a single 5.3-meter-wide public road facing southwest. The property is in an urbanization promotion area within an industrial zone. The land category is residential land. The transaction mode is a general brokerage.
Please note that this property is in a Building Standards Law Article 22 designated area. Additional transportation options include a 24-minute walk (approx. 1900m) to Sanyo Electric Railway Main Line "Sanyo Akashi" Station and a 6-minute walk (approx. 450m) to the Shinki Bus "Minami Oji-cho" stop. The number of parking spaces depends on the vehicle type. Floor areas are: 1st floor 31.53m2, 2nd floor 32.76m2, 3rd floor 32.76m2. If there is a discrepancy between the information and the current condition, the current condition takes precedence. The judicial scrivener will be designated by the seller.

