Modern All-Electric Home Near Kadoma-shi Station
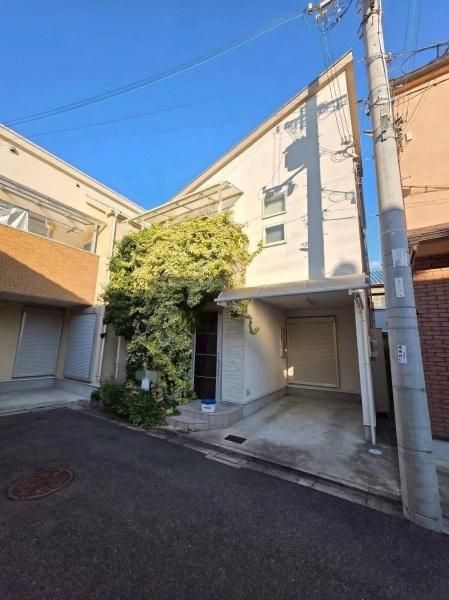
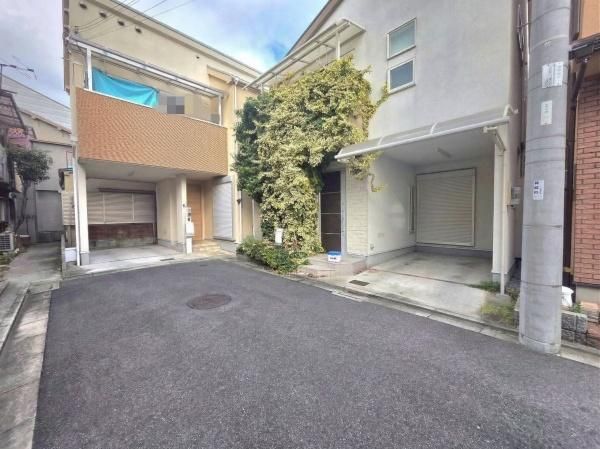
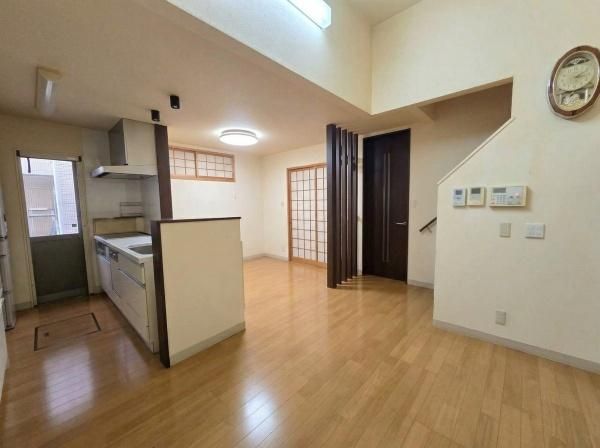
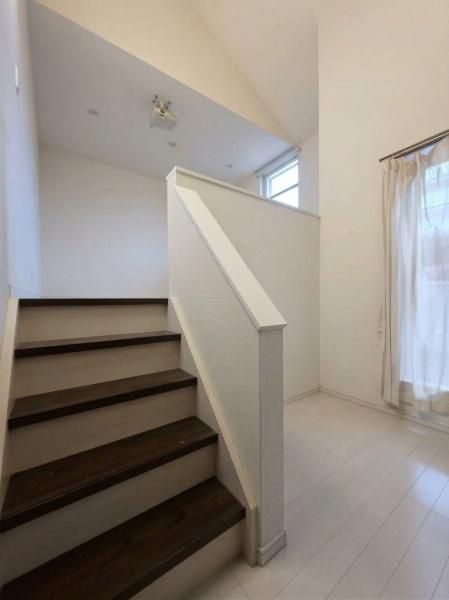
This two-storey wooden house, built in June 2010, offers a comfortable living environment in the Sakae-cho area of Kadoma, Osaka Prefecture. The property features a 3LDK layout with a total floor area of 88.37 square metres on a land plot of 74.01 square metres. A notable interior highlight is the living room, which boasts a high ceiling of approximately 3.4 metres and includes a raised tatami corner, suitable for use as a children's play area or a kotatsu space.
The home is equipped with an all-electric system, including an IH cooking stove, and features floor heating throughout, providing warmth underfoot during colder months. The kitchen is a counter-type system kitchen, designed for easy maintenance and integrated storage, allowing for communication with the family while cooking. The bathroom presents a sleek, subdued design with sufficient space to stretch out and a small window for natural ventilation. Additional fixtures include a shower-equipped vanity with a mirror cabinet, a toilet with a washlet, and an auto-bath system with reheating and a bathroom dryer. The property also has a walk-in closet, storage in all rooms, a TV monitor intercom, and a balcony.
Located approximately a six-minute walk from Kadoma-shi Station on the Keihan Main Line and the Osaka Monorail, the property is within walking distance of various amenities. A supermarket is approximately 343 metres away, and the large commercial facility LaLaport Kadoma is about 600 metres distant. The property includes one free parking space and faces a public road of approximately 4.7 metres to the west.



