Property Overview in Kadoma City
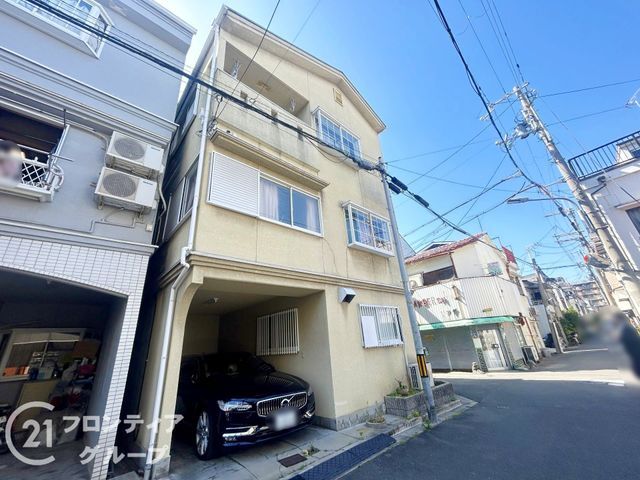
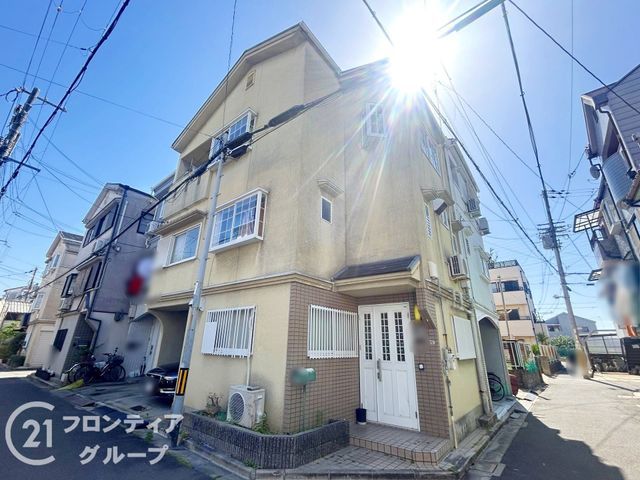
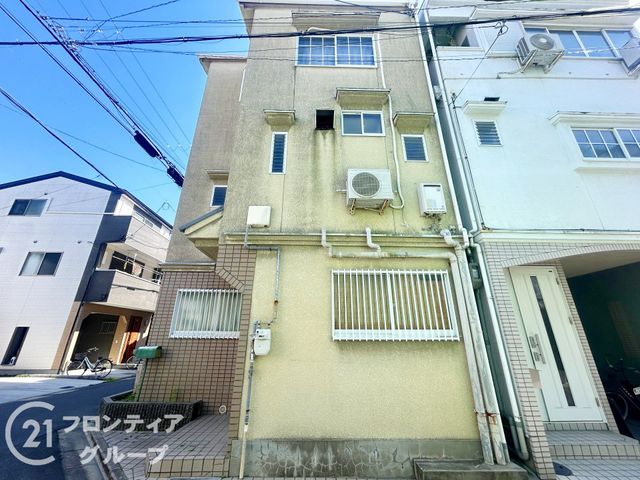
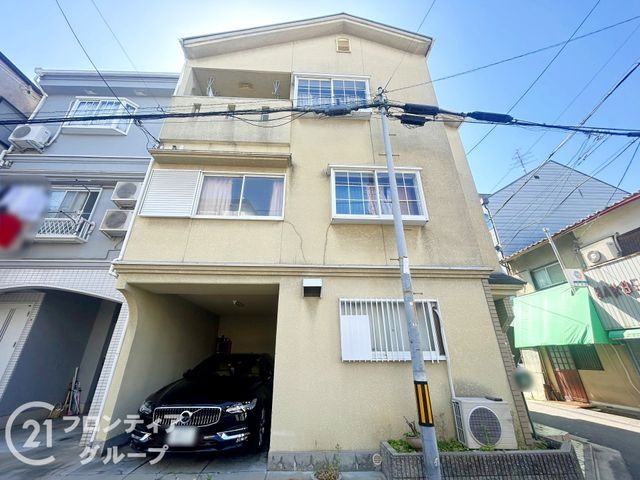
This 5LDK detached house is located in Funada-cho, Kadoma City, Osaka Prefecture. The property offers a total floor area of 116.55 square meters on a land area of 52.26 square meters. Constructed in December 1995, the building features a hybrid wood and reinforced concrete (RC) structure across three stories. The home is currently occupied by the owner and is available for viewing by appointment.
The property includes a built-in garage providing covered parking for one vehicle. The kitchen is equipped with a system kitchen featuring an IH cooking stove and a gas stove. Bathroom amenities include a reheating function, a bathroom dryer, and a shower-attached vanity counter. The toilet is fitted with a heated washlet seat. Interior features encompass a walk-in closet, storage in all rooms, a TV monitor intercom, and floor heating. The property is all-electric and barrier-free, facing south. Additional equipment includes a dedicated bath, dedicated toilet, a three-burner gas stove, a balcony, flooring, an independent washbasin, and closets.
Located approximately 17 minutes on foot from Owada Station on the Keihan Electric Railway Main Line, the property is within a 5-minute walk to Okida Elementary School and a 7-minute walk to Daini Junior High School. Daily shopping is convenient with a supermarket and convenience store within a 5-minute walking distance. A bank is also located 2 minutes away on foot.
