Spacious Renovated Family Home in Hamamatsu's Uchino-dai Area
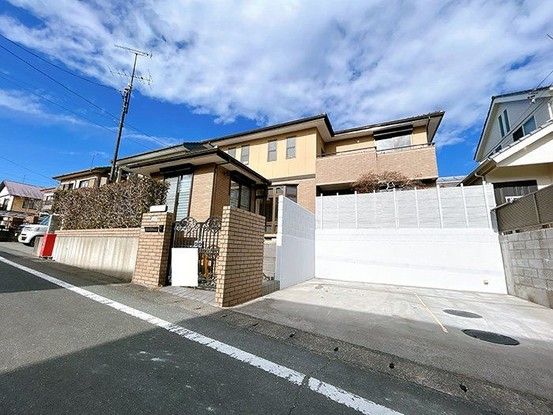
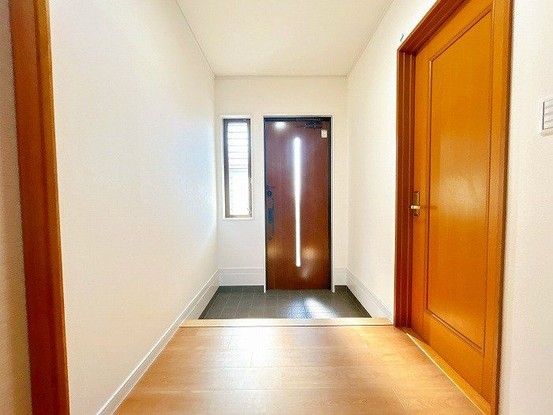
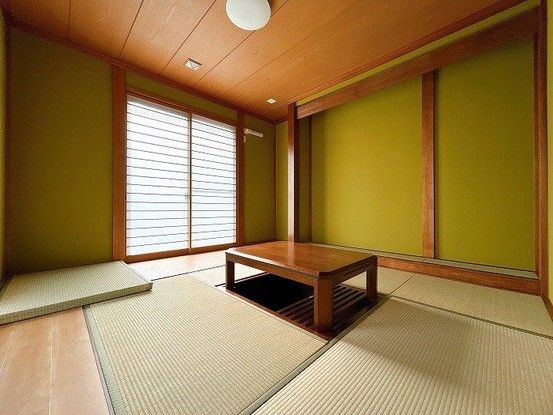
This two-story wooden house, built in January 1996, offers a substantial living space with a total floor area of 147.03 square meters on a 216.51 square meter plot of land. The property features a 5SLDK layout, providing ample room for a growing family. It is currently vacant and ready for immediate occupancy.
The home has undergone recent renovation work completed in November 2025, which included exterior wall painting. It is equipped with a walk-in closet and a balcony. The property includes parking for two cars.
Located in the Uchino-dai 2-chome area of Hamamatsu City's Hamana Ward in Shizuoka Prefecture, the property is in a designated low-rise residential zone. The land has a building coverage ratio of 50.0% and a floor area ratio of 80.0%. The site is a corner lot with road frontage on a 6.0-meter-wide public road to the south. City gas is available. The property is designated under Article 22 of the Building Standards Act.
Important notes from the listing: The floor area per level is 88.37 square meters for the first floor and 58.66 square meters for the second floor. In case of discrepancies between the listing information and the current condition, the current condition takes precedence. The judicial scrivener and the individual propane gas supply company are designated by the seller. Piping equipment and gas appliances related to propane gas consumption are not included in the sale price of this land and building.
