Property Overview
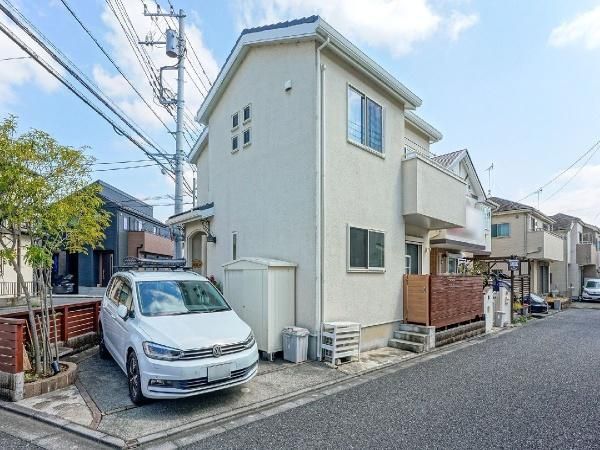
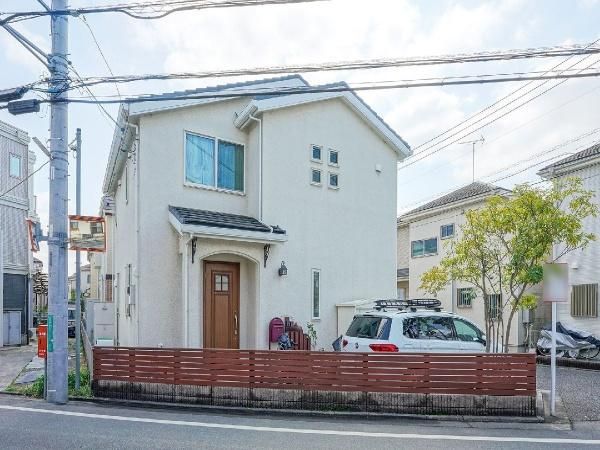
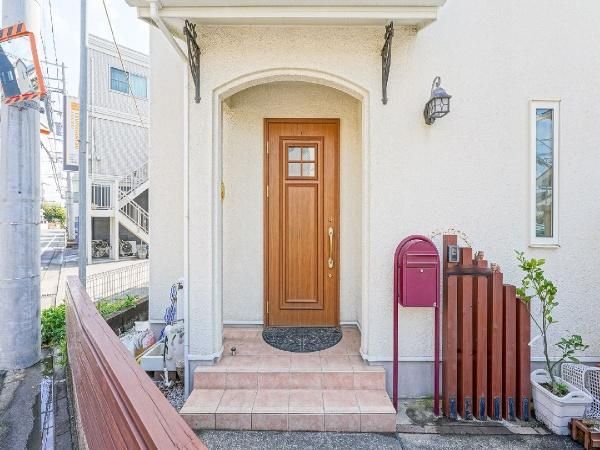
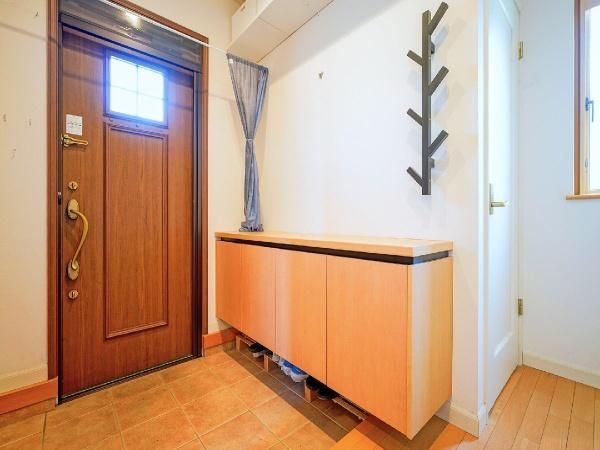
This 3LDK detached house is located in the Yotsuya 6-chome area of Fuchu City, Tokyo. Constructed in March 2011 by Mitsui Home as a custom-built home, the property offers a land area of 102.46 square meters and a building area of 93.15 square meters. The layout includes a spacious LDK of approximately 18.2 jo, with each room featuring storage. The western-style room of approximately 7.9 jo includes a walk-in closet. The living and dining area is equipped with underfloor heating. The property also features solar panels. As part of a subdivided residential area, the plots are well-organized. The house is a two-story wooden structure. The property has a parking space for one car (depending on the vehicle type). It faces a south-side road and is a corner lot. Additional features include a system kitchen, bathroom dryer, good sunlight, storage in all rooms, a shower-equipped vanity, two toilets, a bathroom of over 1 tsubo, a温水洗浄便座 (heated toilet seat), a TV monitor intercom, good ventilation, a wood deck, a walk-in closet, city gas, a shoe-in closet, an all-electric system, and a flat site. The property is located near a supermarket (Seiyu Fuchu Yotsuya store, 7 minutes on foot) and a home center (Kohnan Fuchu Yotsuya store, 7 minutes on foot). Access to public transport involves a 14-minute bus ride from 'Nakahara' Station on the Keio Line, followed by a 2-minute walk from the 'Yotsuya 6-chome' bus stop.
Special notes from the agent: This information is also automatically reflected in other inquiries (discarded after 30 minutes). This is only available for some properties.


