Property Overview
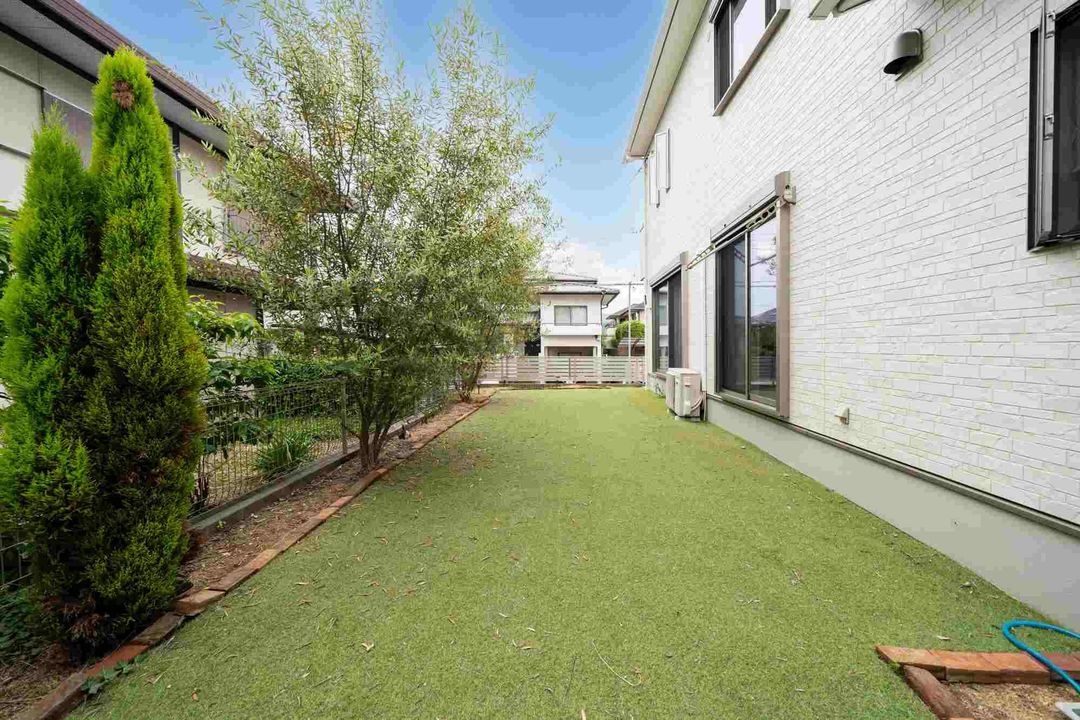
This 2019-built wooden two-story house is located in the Nishitomigaoka 8-chome area of Nara City, Nara Prefecture. The property offers a floor area of 115.92 square meters and sits on a 226.05 square meter plot. The layout is a 3LDK, featuring three bedrooms, a living-dining-kitchen area, and a separate bathroom and toilet.
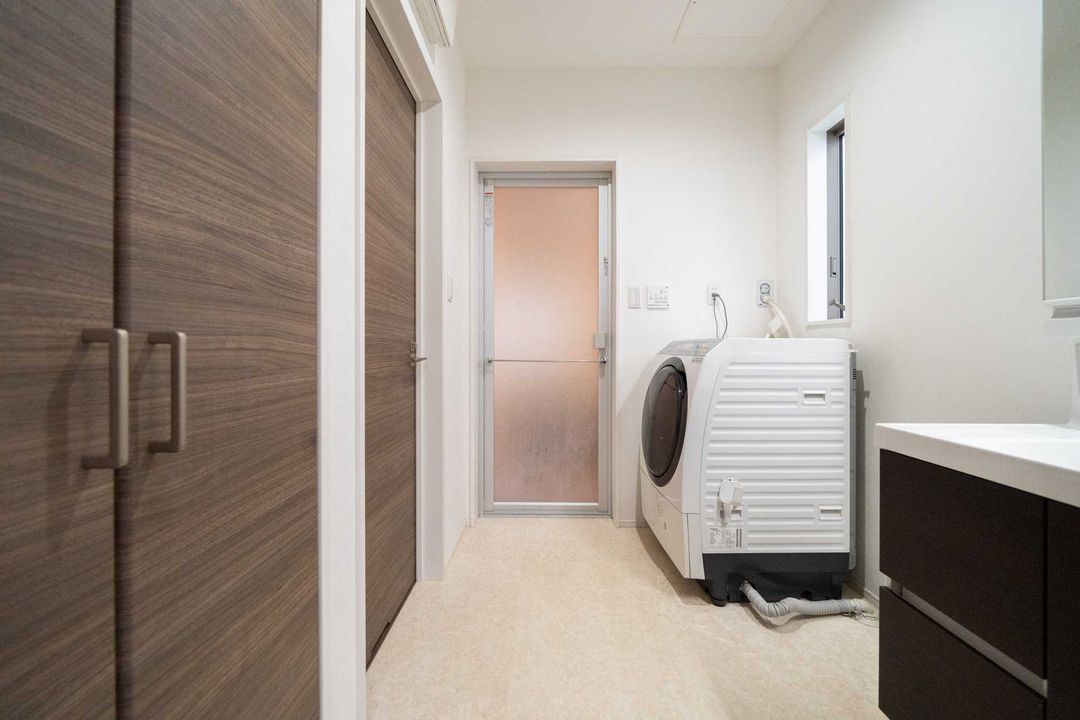
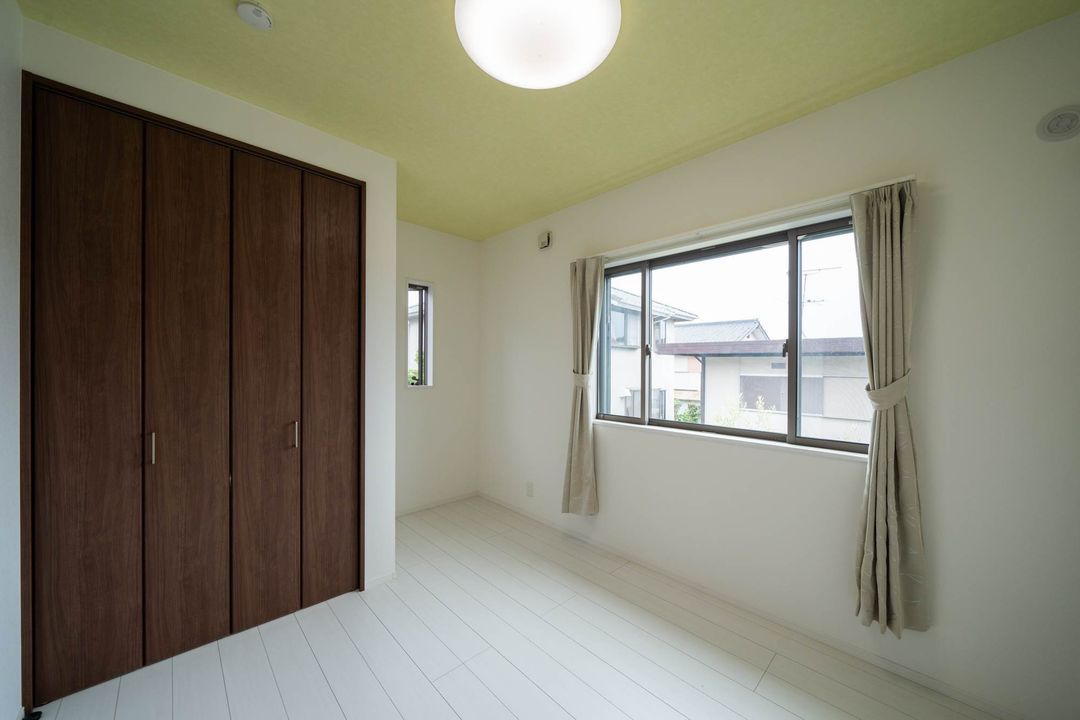
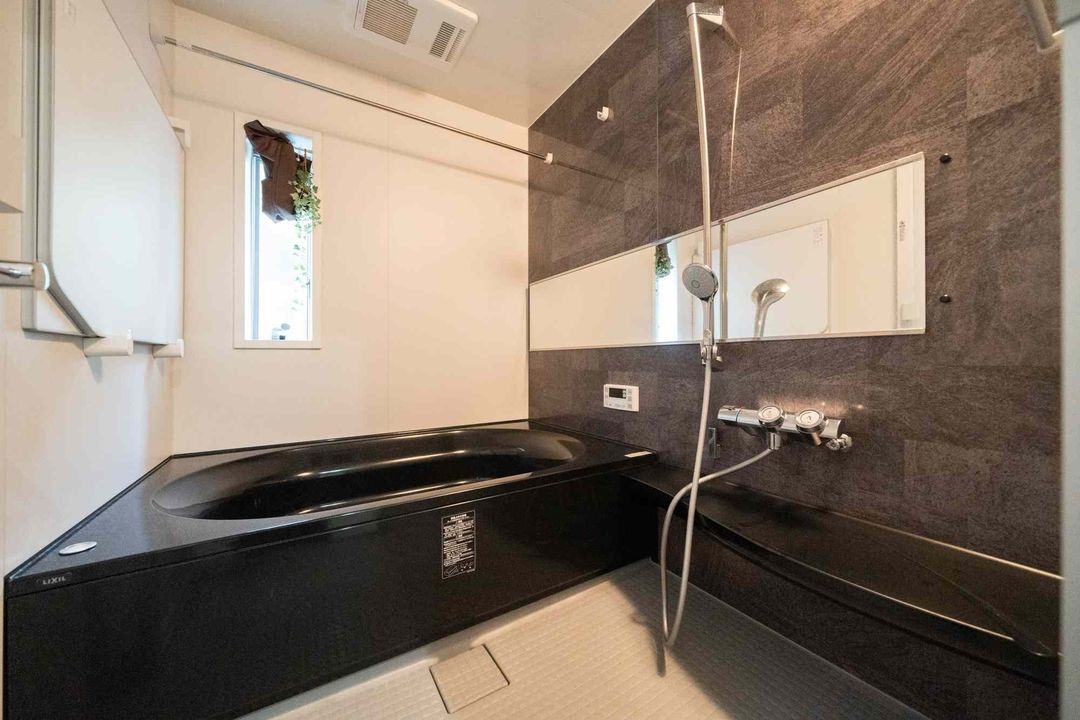
The interior includes a spacious entrance hall, a 1.25-tsubo bathroom (approximately 4.13 square meters), a 1.25-tsubo washing and dressing room, and a first-floor toilet with a hand wash basin. The living room faces a south-facing garden. Upstairs, there is a 6-tatami mat Western-style room and a 5.25-tatami mat Western-style room. The property is equipped with a system kitchen, a counter kitchen, an IH cooking stove, a gas stove, a reheating function for the bath, a bathroom dryer, a shower-equipped vanity, a washlet toilet, a walk-in closet, storage in all rooms, a TV monitor intercom, and floor heating. It is all-electric, barrier-free, south-facing, and includes parking for two cars.
The property is located approximately 10 minutes by bus from Gakuenmae Station on the Kintetsu Namba/Nara Line, followed by an 8-minute walk from the Nishitomigaoka 5-chome bus stop. The area is a quiet residential zone designated as a Category 1 low-rise residential exclusive district, with a building coverage ratio of 50% and a floor area ratio of 80%. The land is flat and the property is currently occupied by the owner. The sale price is 41,900,000 yen, and the property was built in January 2019.
