Modern 4LDK Home in Toyota's Meiwa District
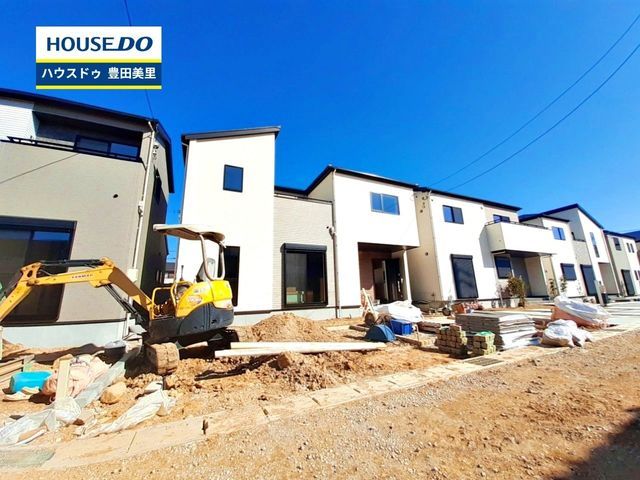
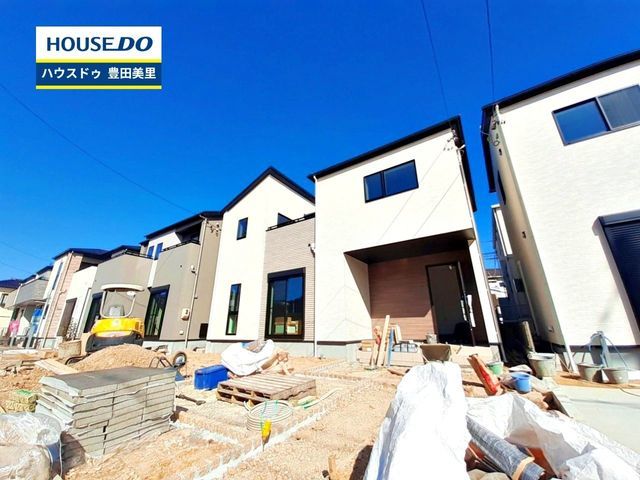
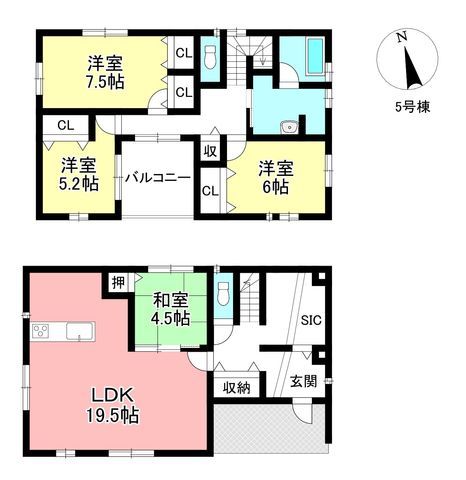
This recently constructed two-story wooden house, built in August 2023, is situated in the Meiwa 6-chome area of Toyota City, Aichi Prefecture. The property is currently vacant and has never been occupied since its completion, offering a pristine living environment. The home features a 4LDK layout with a total floor area of 113.93 square meters on a land plot of 152.2 square meters.
The residence is equipped with an all-electric system, a dirt-floor storage area (doma收纳), and a system kitchen with a water purifier. Bathroom amenities include an auto-bath system, a separate washroom with a shower vanity, a bathroom dryer and heater, a toilet with a heated seat, and two or more toilet locations. The property also features walk-in closets, storage in all rooms, floor heating, a balcony, and double-glazed windows for insulation. A TV monitor intercom is installed for security.
Parking is available for two cars in a parallel configuration, though this depends on the vehicle type. The property is subject to certain legal restrictions, including sunlight regulations (4h-2.5h), a height restriction of 10 meters, and is located within a 22-article zone, the Toyota City Landscape Plan (urban area zone), a residential promotion area, and an urban function promotion area. An agreement portion of 37.79 square meters is also noted.
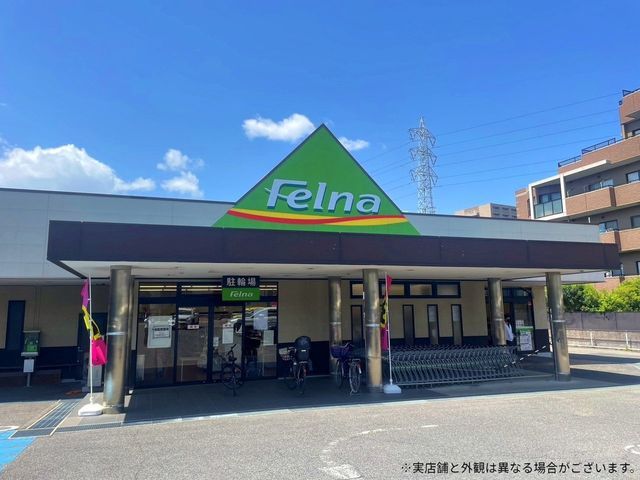
The neighborhood offers convenient access to daily amenities. A FamilyMart convenience store is approximately 340 meters away (a 5-minute walk), while the Meglia M Park shopping center is about 890 meters distant (12 minutes on foot). Other nearby facilities include the Kanesue Felna Maezen store and a variety of clinics. The property is within the school districts of Maezen Elementary School (1,580 meters) and Suenohara Junior High School (1,922 meters). For transportation, the Aichi Loop Line's Suenohara Station is a 21-minute walk away.
