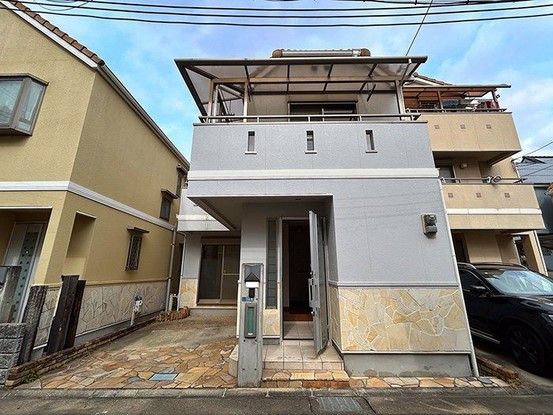
Renovated 3LDK Family Home in Amagasaki with Two-Car Parking
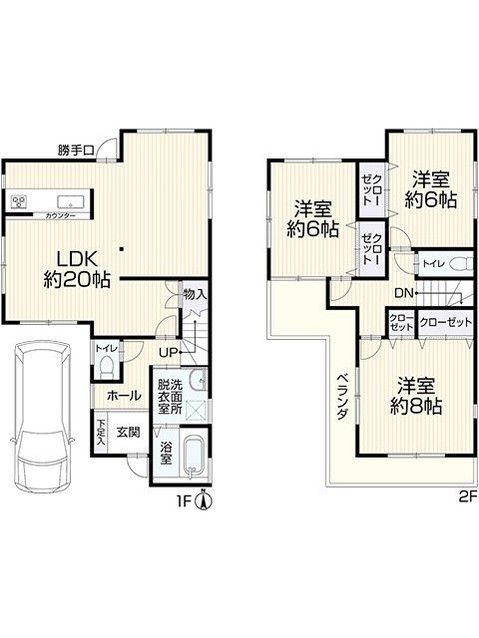
This used detached house, located in the Ketsuma area of Amagasaki City, Hyogo Prefecture, offers a well-planned living space with a total floor area of 95.17 square meters across two floors. The property features a 3LDK layout, making it suitable for families or multi-generational living. The house was built in August 2003 and has a wooden structure. It sits on a land area of 84.05 square meters.
Renovation work is scheduled for completion in April 2026, including exterior wall and roof painting. The property is ready for immediate occupancy. It offers parking for two cars, with one space available for free. The house is a two-family (2世帯) style home and is connected to city gas. The building coverage ratio is 60.0%, and the floor area ratio is 200.0%.
The property is situated in a low-rise residential exclusive district (第一種中低層住居専用地域) within an urbanization promotion area. The land is classified as residential land. The road access is via a single private road with a width of 4.5 meters, facing south. A private road burden area of 152 square meters is shared as a 1/10 co-ownership interest. The property is located in a quasi-fire prevention zone and a Type 2 height control area. The floor areas are 49.81 square meters for the first floor and 45.36 square meters for the second floor. In case of discrepancies between the provided information and the actual condition, the actual condition takes precedence. The judicial scrivener will be designated by the seller.
The property is located approximately 15 minutes on foot from Inadera Station on the Fukuchiyama Line. The neighborhood offers convenient shopping, with Aeon Mall Itami reachable in about 8 minutes by car. The property's south-facing frontage ensures good sunlight exposure. Each room is over 6 tatami mats in size and features lighting from two sides.

