Renovated 4LDK House in Mibu, Tochigi with South-Facing Rooms
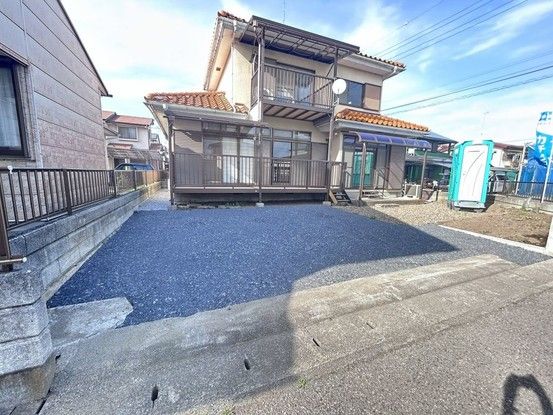
This is a 4LDK detached house located in the quiet residential area of Mibu Town, Shimotsuga District, Tochigi Prefecture. The property is situated on a corner lot with road access on three sides (southwest, southeast, and northeast). It is approximately 650 meters (a 9-minute walk) from Anazuka Station on the Tobu Utsunomiya Line, making it convenient for train commuters. The property is also about 809 meters (an 11-minute walk) from Anazuka Elementary School and about 1,218 meters (a 16-minute walk) from Dokkyo Medical University Hospital. A Seven-Eleven convenience store is about 248 meters away.
The house was built in September 1986 and has a wooden structure. The total floor area is 119.75 square meters (approximately 36.2 tsubo), and the land area is 204.9 square meters (approximately 62.0 tsubo). The property has two floors, with all rooms facing south. There are two toilets, one on each floor. The layout includes a 16-tatami mat LDK (living, dining, and kitchen area).
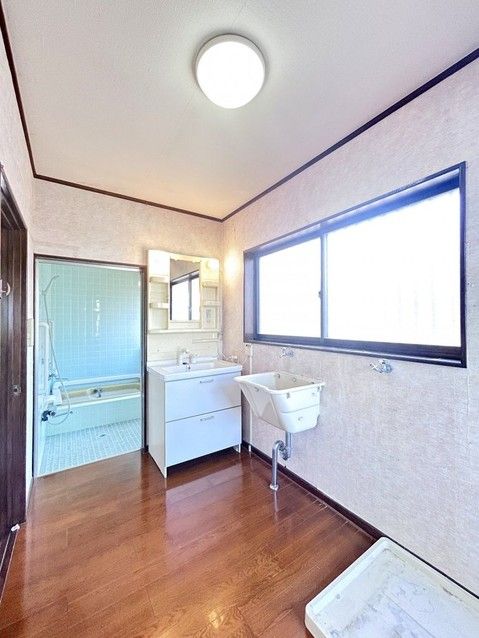
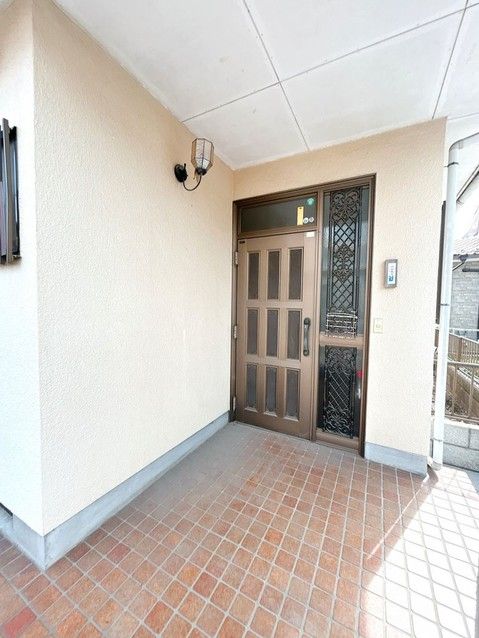
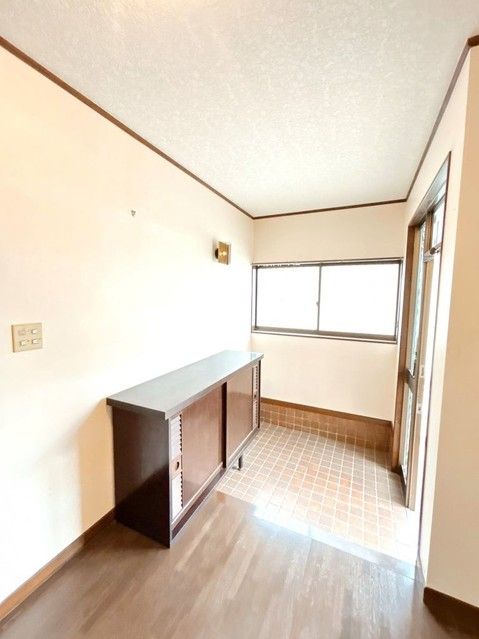
The property is currently being renovated and is available for viewing. The renovation includes a new unit bath by Housetec, featuring a bench-type design for various bathing styles and water-saving functionality. The bathroom will also have a heating, ventilation, and dryer unit. The shower head is a new model with a central swirling e-shower and peripheral straight shower for water saving and comfort. A new system kitchen by Housetec will be installed with an artificial marble countertop and a large sink. The kitchen will have a three-burner gas stove with easy ignition and a sirocco fan hood with a 40W light. The sink is a stainless steel model with vibration-dampening material for quiet operation. New toilets by Janis Industries with温水洗浄 (warm water cleansing) function and approximately 59% water saving will be installed. The washroom will have a new vanity unit, with new cushion floor, wall, and ceiling wallpaper. The flooring in the LDK will be overlaid with wax-free flooring from Eidai Sangyo, which is resistant to scratches and dirt. The first-floor central Japanese-style room will be converted to a Western-style room with new flooring, lighting, wallpaper, and fittings. The first-floor western Japanese-style room will have its tatami mat surfaces replaced and walls redone with Japanese-style wallpaper. The second-floor Western-style rooms will have new flooring, lighting, wallpaper, and fittings. Each room will have a TV jack and air conditioner outlet. The balcony will have its floor and handrail painted. The entrance door lock will be replaced, and the entrance tiles will be cleaned. A new intercom with recording function will be installed. A new shoe box with deodorizing shelves will be placed at the entrance. The garden will have fine gravel laid for easy maintenance. The parking area has been expanded to accommodate two cars, also with fine gravel. The exterior walls and roof will be painted. The renovation also includes a two-year warranty against roof leaks, structural defects, and plumbing issues, as well as a five-year warranty against termite damage (with termite prevention treatment already performed). The property qualifies for a housing loan tax deduction. The listed price includes consumption tax and renovation costs.
