Property Overview
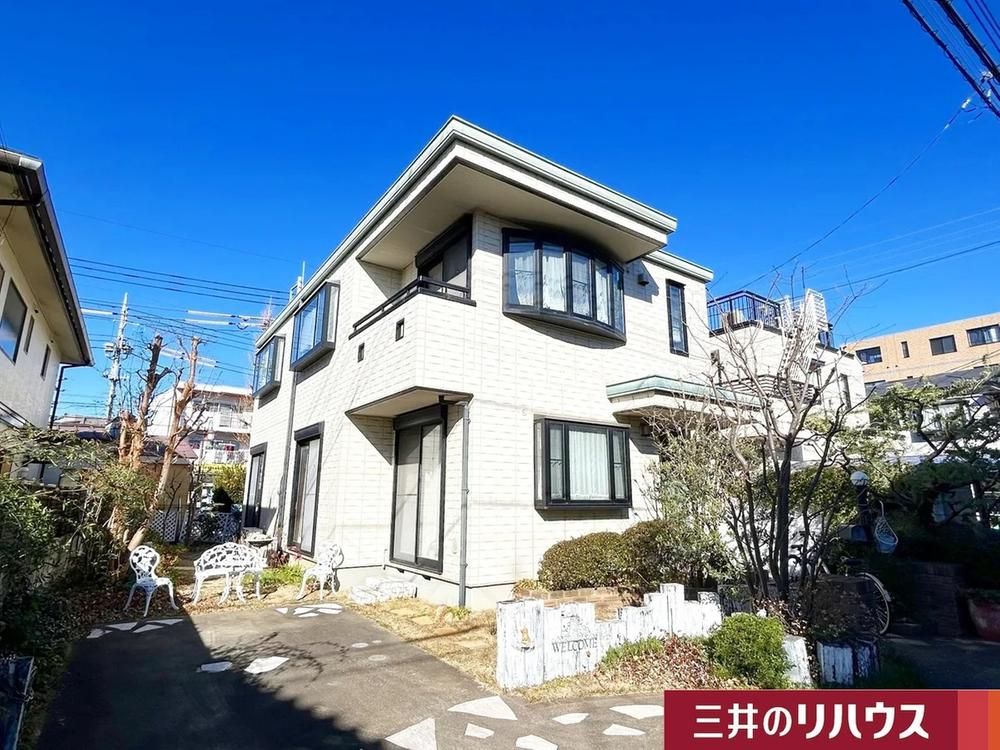
This is a steel-framed, two-storey custom-built home located in the Shinmachi area of Fuchu City, Tokyo. The property was constructed in May 2000 by Asahi Kasei Homes Corporation and offers a total floor area of 129.48 square meters on a land plot of 199.8 square meters.
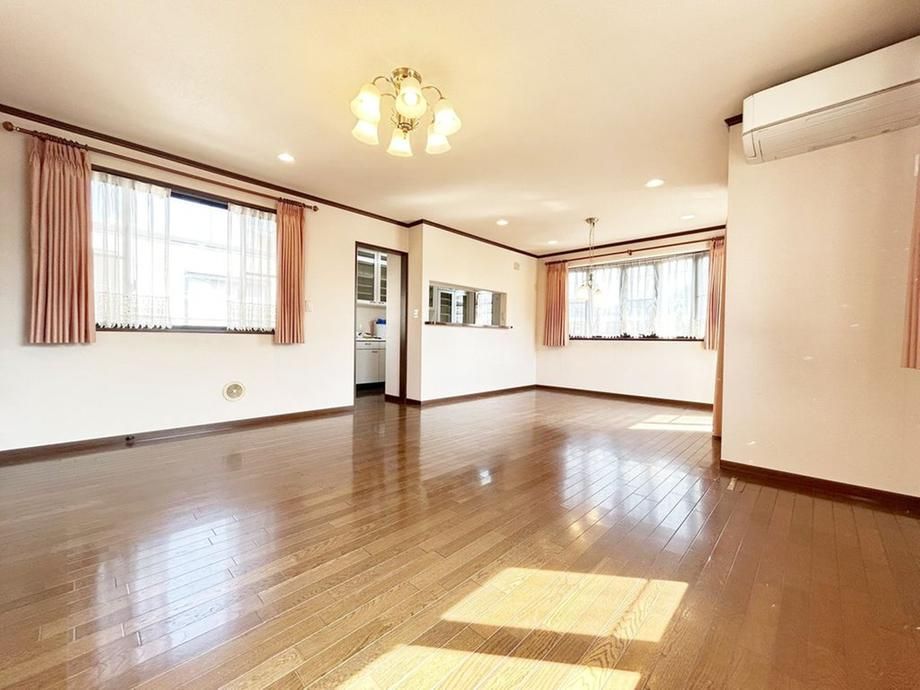
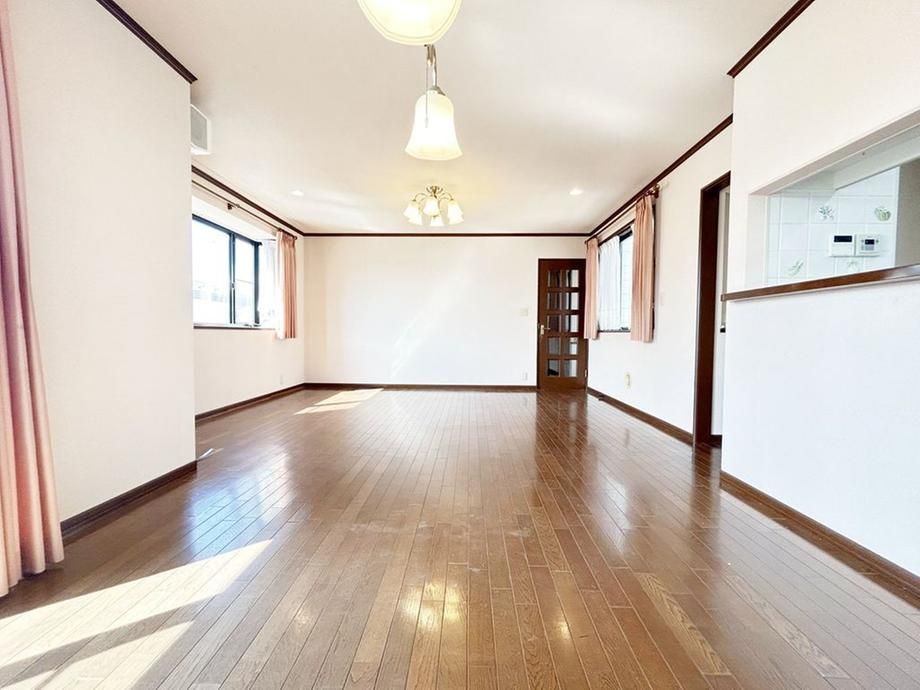
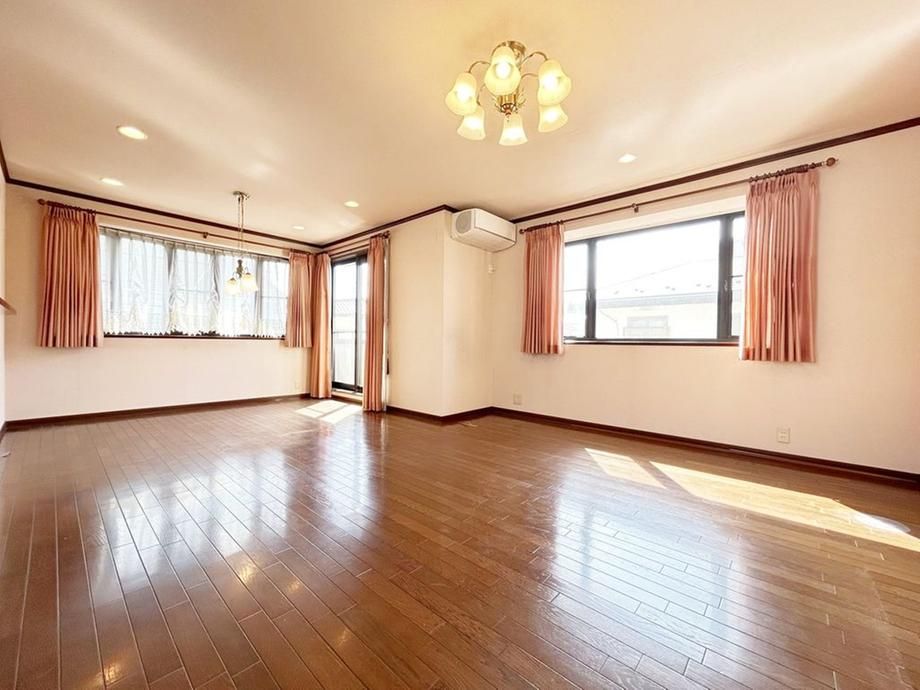
The residence features a 3LDK+S layout with a storage room (nando). All living rooms face southwest, and each room is at least six tatami mats in size. The second floor contains a living-dining-kitchen (LDK) area of approximately 20.0 tatami mats, equipped with an island kitchen. The master bedroom on the second floor is about 10.0 tatami mats and includes an adjacent storage room with a window. Both the first and second floors have their own kitchen and toilet facilities. The property also includes a garden that can be used for various purposes and parking space for two vehicles, depending on the car model.
Key equipment includes a system kitchen, a balcony on the south side, a south-facing garden, underfloor storage, a bathroom window, flooring in all rooms, a walk-in closet, and city gas. The property is connected to public water mains, a main sewer system, and city gas.
The property is situated in a quiet residential area on a flat, rectangular plot. It is located approximately 100 meters from a Super Value supermarket, 290 meters from a neighborhood park, and within walking distance of elementary and junior high schools. The nearest train station is Fuchu on the Keio Line, accessible by bus.
Please note that the building coverage ratio for part of the land is limited to 40% and the floor-area ratio to 80%. The standard floor-area ratio of 200% is restricted to 160% due to the width of the front road.


