Renovated 4LDK Detached House with Private Garden in Izumo, Shimane
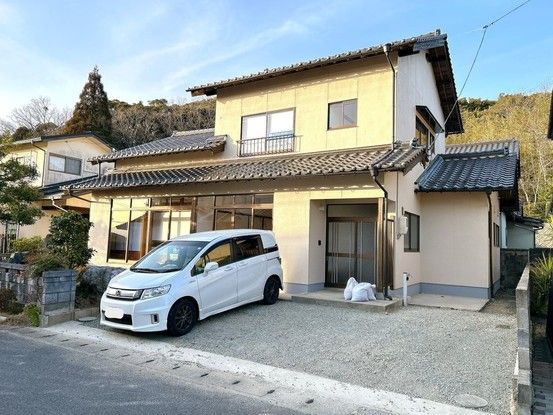
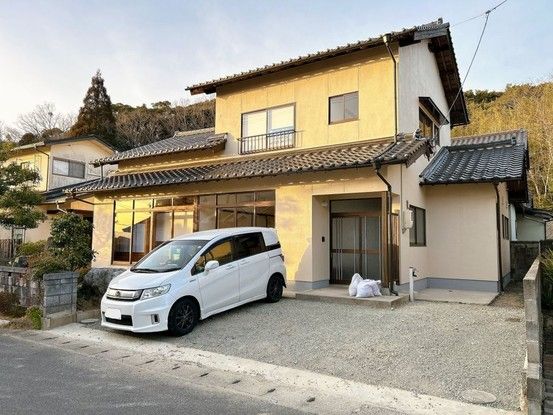
This well-maintained 4LDK detached house is located in the Jyuenji-cho area of Izumo City, Shimane Prefecture. The property has undergone extensive renovations completed in February 2026, making it ready for immediate occupancy. The house offers a spacious total floor area of approximately 141.37 square meters on a generous land plot of 215.84 square meters.
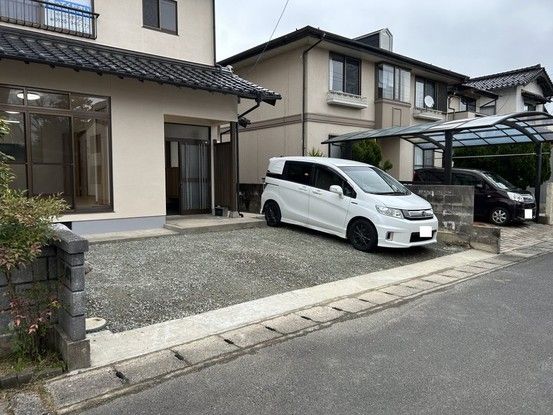
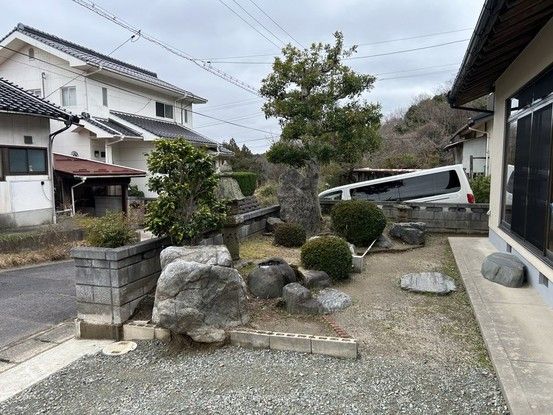
The property features a dedicated private garden (専用庭), which has been pruned and offers an outdoor space for relaxation or activities like barbecuing. The parking area has been expanded and can accommodate up to three vehicles in parallel, depending on vehicle size. The exterior walls have also been repainted as part of the renovation.
Inside, the home features a newly installed 255cm counter kitchen with an artificial marble worktop for easy cleaning. The kitchen is equipped with a three-burner IH induction cooktop. The LDK has been expanded to approximately 17.5 tatami mats in size and includes a newly added closet for storage. An 8-tatami tatami room is located adjacent to the living room, featuring new tatami mat covers and cloth wall and ceiling finishes. The engawa (veranda) has been cleaned and is usable for drying laundry or enjoying the sunshine.
On the first floor, a western-style room (Room A) has been expanded to approximately 7.5 tatami mats, converted from a former tatami room. This first-floor bedroom provides peace of mind for long-term living. The second floor contains a western-style room (Room B) of approximately 6 tatami mats and a tatami room (Room B) also of approximately 6 tatami mats, which has a south-facing window for natural light. A hall area of approximately 5 tatami mats on the second floor can be used as a workspace, study area, or home office.
The bathroom has been replaced with a new unit bath featuring a spacious one-tsubo (approx. 3.3 square meters) bathtub. The toilet has been replaced with a heated washing toilet seat. The washroom has new ceiling and floor cloth, a new cushion floor, and a 750cm three-way mirror vanity. The entrance hall has new cloth on the ceiling and walls, a new floating floor, and a shoe box. The entrance door lock has been replaced, and a new monitor-equipped intercom has been installed.
Storage is abundant, with closets in the LDK and western-style Room A, a loft storage space behind the tatami room, storage under the stairs near the water area, and additional storage at the top of the stairs. The property also includes a 2-year warranty covering the three major risks of used homes: roof leaks, defects or corrosion in major structural parts, and water leaks or malfunctions in water supply and drainage pipes. Termite prevention comes with a 5-year warranty.
The property is located about a 12-minute walk from Ichibata-guchi Station on the Ichibata Electric Railway Kitamatsue Line, in a quiet residential area. The lot faces south with a road width of 5.0 meters. It is in a low-rise residential zone with a building coverage ratio of 70% and a floor area ratio of 200%. The property is a two-story wooden structure built in August 1983 and has ownership rights (所有権).
