Newly Built 4LDK Home in Sodegaura City, Chiba Prefecture
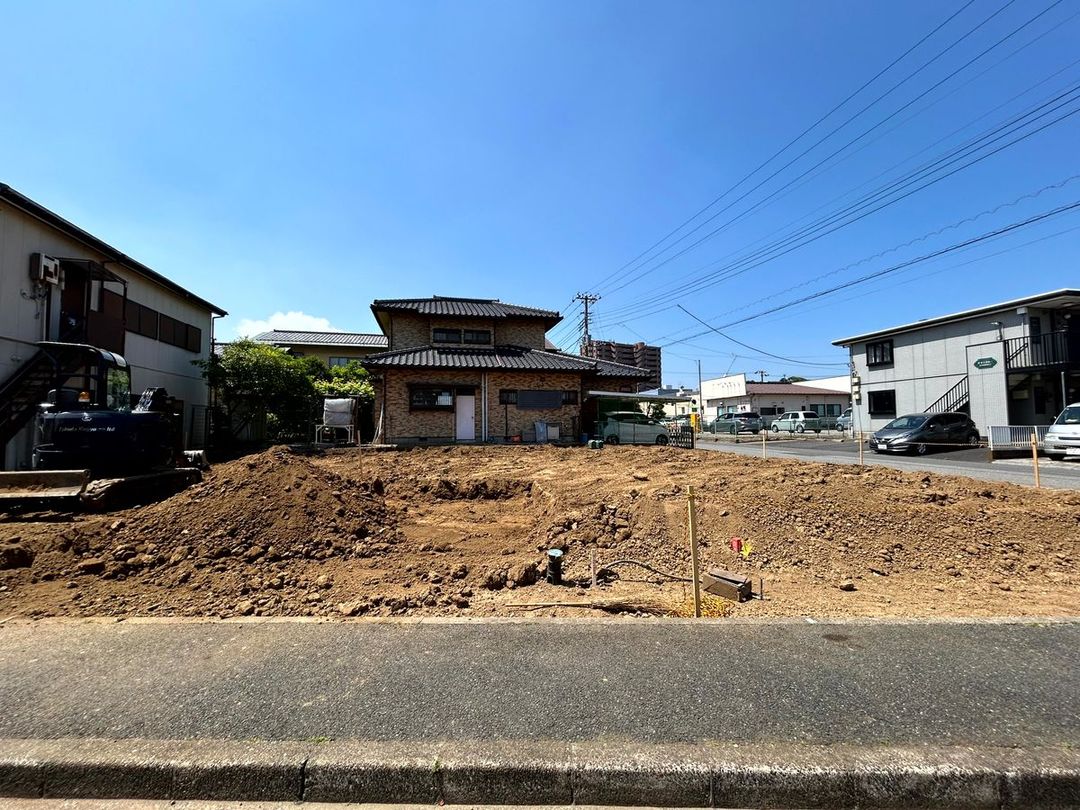
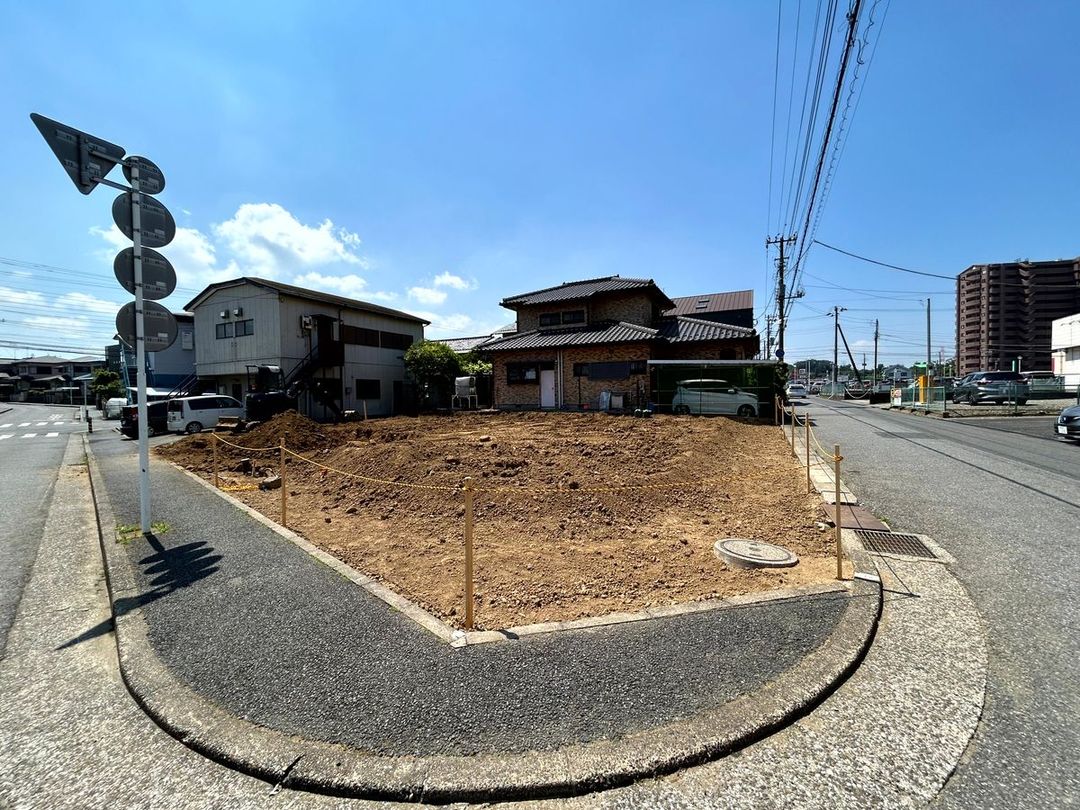
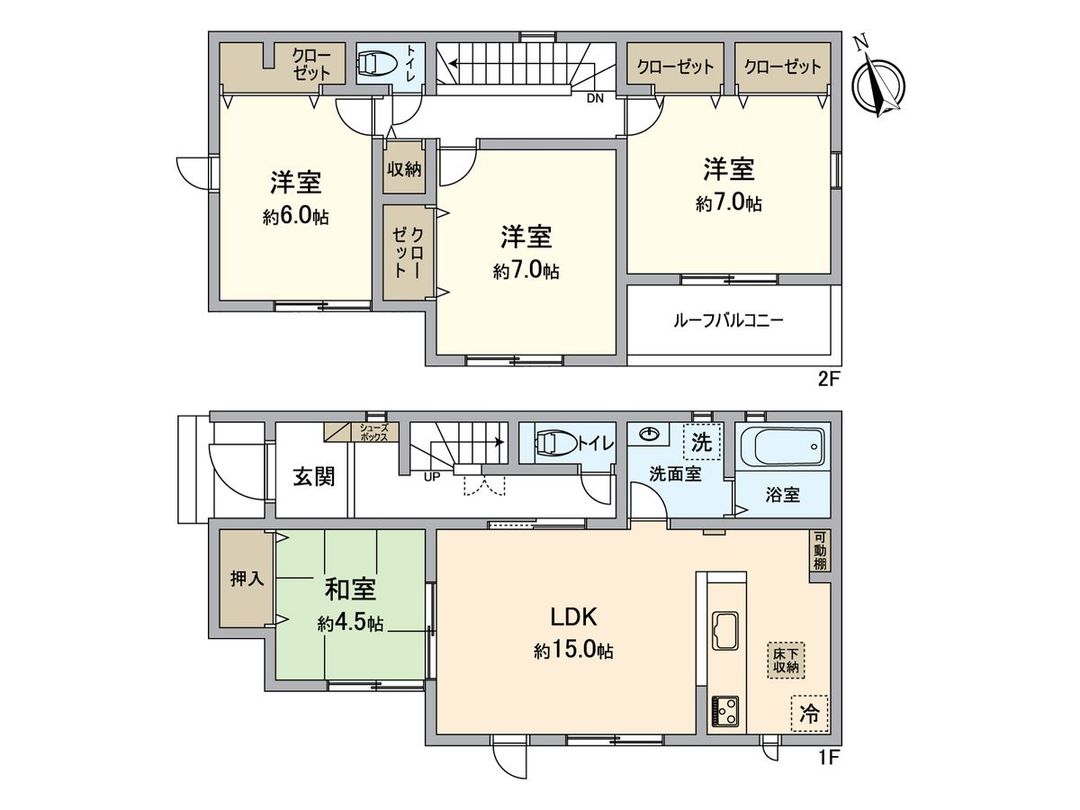
This property is a newly constructed detached house located in the Nagaura Ekimae 1-chome area of Sodegaura City, Chiba Prefecture. The building is a two-story wooden structure with a total floor area of 100.19 square meters and a land area of 102.78 square meters. The layout is a 4LDK, featuring a spacious living-dining-kitchen area of approximately 15.0 tatami mats. Adjacent to the LDK is a tranquil Japanese-style room of about 4.5 tatami mats. The three second-floor bedrooms are oriented to the southwest and each measure over 6 tatami mats, allowing for ample natural light. The property includes one parking space, the size of which depends on the vehicle type. The front road is approximately 6 meters wide, providing an open feel.
The kitchen is a face-to-face type, allowing for interaction with the family while cooking, and includes adjustable shelves for convenient storage behind the counter. The bathroom features a window for ventilation and brightness. The washroom is also designed for comfort. The property is scheduled for completion in September 2026, with handover expected from late October 2026 onward. The land is zoned as a Category 1 Residential District, with a building coverage ratio of 60% and a floor area ratio of 200%. The property is located in an urbanized area.
The neighborhood is convenient for families, with Nagaura Elementary School approximately 670 meters away and Nagaura Junior High School about 510 meters away. Daily shopping is made easy with AEON Nagaura Store just 180 meters away. The property is a 6-minute walk from Nagaura Station on the JR Uchibo Line, providing good access to the wider area. This is a new construction opportunity in a developing residential area.

