Property Overview
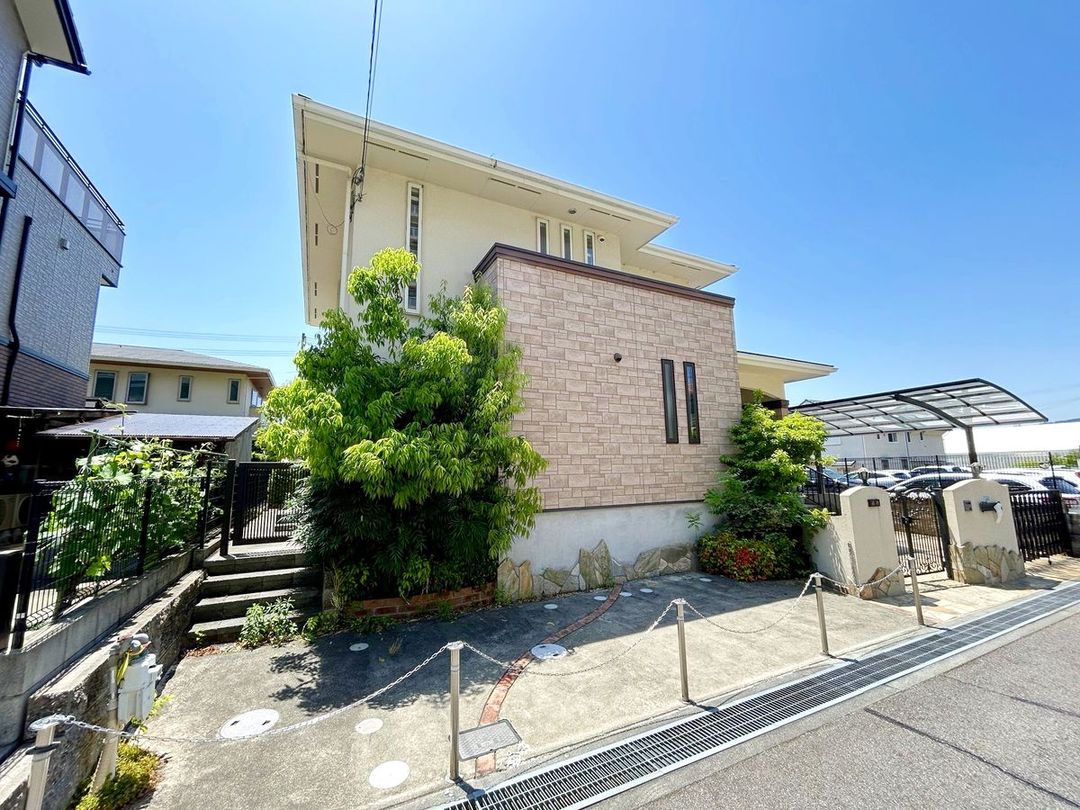
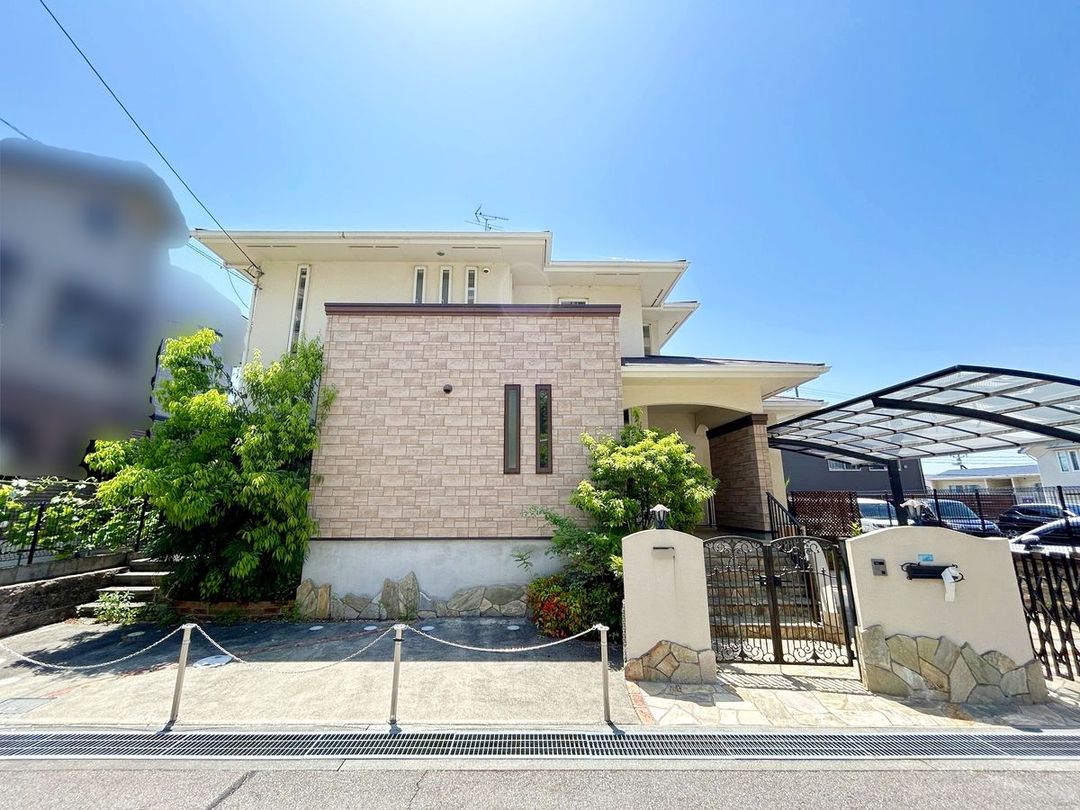
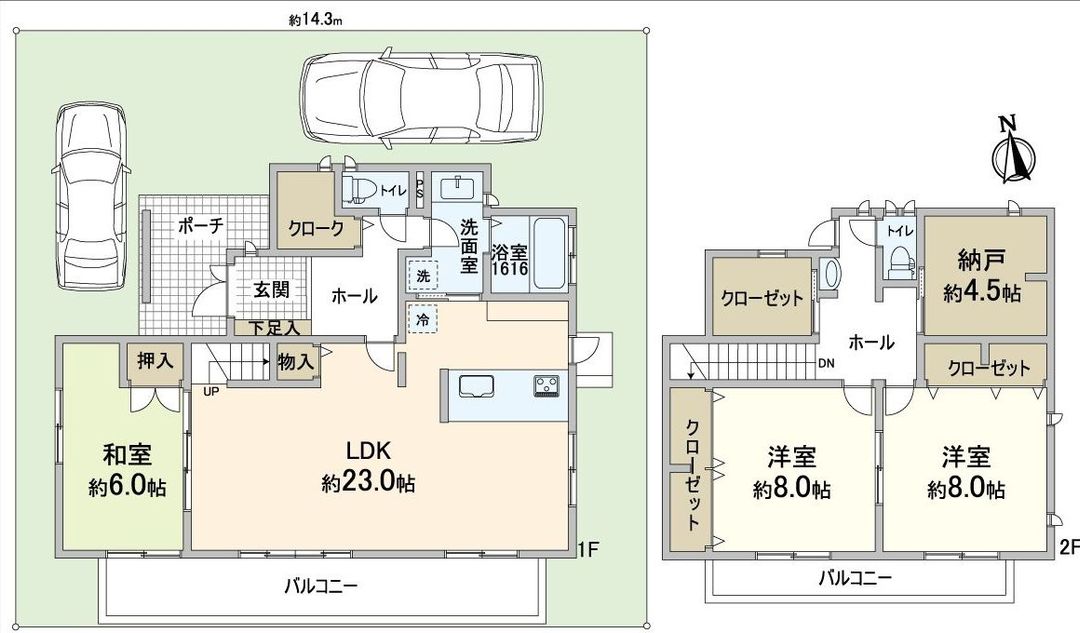
This is a resale detached house located in Saito Asagi 3-chome, Ibaraki City, Osaka Prefecture. The property was constructed in December 2008 and features a wooden structure with two storeys. The total floor area is 127.52 square meters, with the first floor measuring 72.87 square meters and the second floor measuring 54.65 square meters. The land area is 215.27 square meters. The floor plan is a 3SLDK layout, where the S denotes a service room used as a storage room.
The property is currently vacant and will be delivered after September 2026. The living, dining, and kitchen area is spacious at approximately 23 tatami mats in size. The kitchen is an open, face-to-face style overlooking the living and dining area. Each bedroom is equipped with storage space. The parking area can accommodate two vehicles, though there may be restrictions depending on the car type. The property has undergone a renovation scheduled for completion at the end of August 2026. The renovation includes replacement of the kitchen, washbasin, and toilets on both the first and second floors, replacement of baseboards, full replacement of wall coverings, recoating of the balcony top, replacement of the intercom, replacement of ventilation fans, and replacement of switches and outlets, among other works.
The property is located in the first type low-rise residential exclusive zone, with a building coverage ratio of 50% and a floor area ratio of 100%. The land is zoned as residential land. The road frontage is on the north side, approximately 6 meters wide, facing a public road. The property is a 9-minute walk from Saito-Nishi Station on the Osaka Monorail Saito Line. The surrounding area includes supermarkets such as Friend Mart Saito Store (about 640 meters away) and Gyomu Super Saito Store (about 550 meters away), as well as Saito West Elementary School and Saito West Junior High School, both within about 500 meters. Other nearby amenities include Garden Mall Saito and convenience stores.


