Renovated 4LDK Detached House in Ise City
This property is a renovated two-story wooden detached house located in Shimono-cho, Ise City, Mie Prefecture. The house sits on a land area of 196.31 square meters and has a total floor area of 101.85 square meters. The layout is a 4LDK, and the building was constructed in November 1979. The property is currently vacant and ready for occupancy.
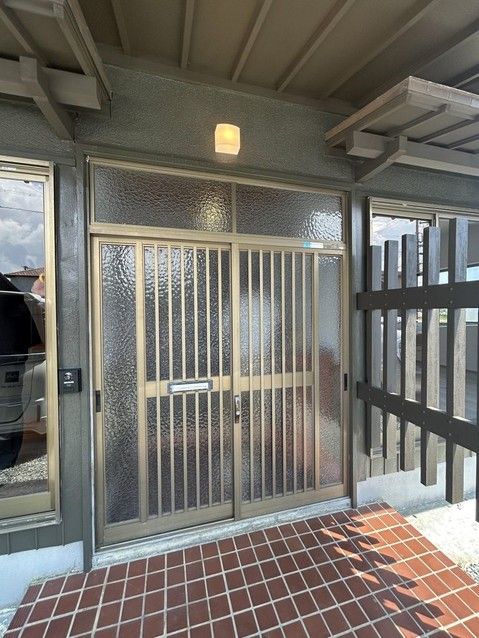
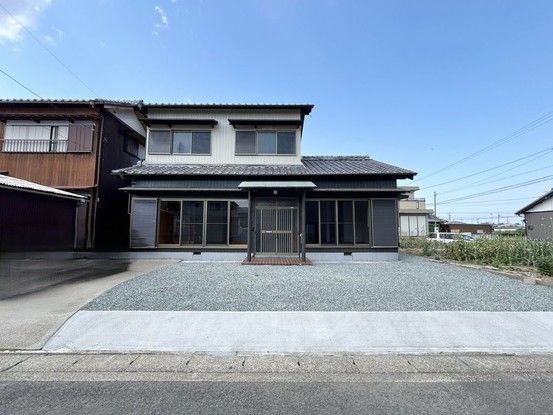
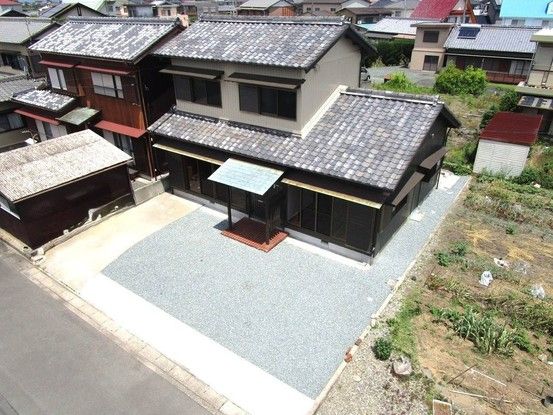
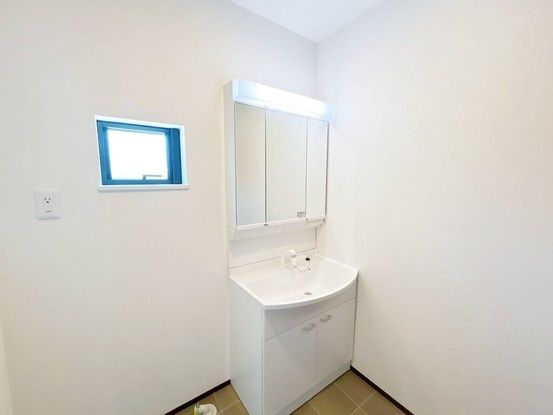
The house has undergone a comprehensive renovation scheduled for May 2026. The renovation work includes exterior wall painting, which gives the house a calm, Japanese-style appearance. The interior has been significantly updated. The kitchen has been widened to approximately 255 cm, providing a spacious cooking area. A counter has been installed in front of the kitchen, allowing for casual dining. The north-facing DK (dining kitchen) of approximately 8 tatami mats and the south-facing Japanese-style room of approximately 8 tatami mats have been combined to create a larger LDK (living-dining-kitchen) of about 16 tatami mats. The first floor also includes a south-facing Japanese-style room of approximately 6 tatami mats, where the tatami surface has been replaced and the ceiling and walls have been re-papered. A north-facing 4.5-tatami Japanese-style room on the first floor has been converted into a Western-style room. The bathroom has been replaced with a new unit. The toilet has been updated with new cushioned flooring, new wall coverings, and a new toilet fixture. The washroom has been expanded, with new cushioned flooring, new wall coverings, and a new vanity unit installed. The entrance hall has received new flooring overlay and new wall coverings, and the entrance door lock has been replaced. On the second floor, the corridor has received new flooring overlay and new wall coverings. The east-facing 6-tatami Japanese-style room has been converted into a Western-style room. The west-facing 6-tatami Western-style room has received new flooring overlay and new wall coverings. The staircase has been cleaned and repainted, and a new handrail has been installed. The parking area has been expanded by removing garden stones, now accommodating up to four cars in a parallel arrangement.
The property comes with a two-year warranty covering the three major risks of a used home: roof leaks, defects or corrosion in the main structural parts, and water leaks or malfunctions in the water supply and drainage pipes. A termite damage survey and preventive treatment have also been carried out, with a five-year warranty on the termite prevention work and one free inspection included. The property is located in a low-rise residential zone. The road in front of the property has a width of approximately 6 meters, and the property faces south. There is a private road burden area of 146.0 square meters. The land is flat and designated as residential land. The property is within walking distance of Minato Elementary School (about 10 minutes on foot) and the Price Cut Ise Mase store (about 7 minutes on foot). The nearest station is Iseshi Station on the Kintetsu Yamada-Toba-Shima Line, which is about a 44-minute walk away. The property is in the Ise City area of Mie Prefecture.
